
Address
1183 Walnut Brook Road, Piedmont, OK
Price
$ 359,899
Property Attributes
- MLS#1202346
- TypeSingle Family
- Listing Status Active
- CountyCANADIAN
- CityPiedmont
- NeighborhoodAutumn Chase At Town Central Ph Iii
- Zip73078
- StyleTraditional
- Year Built2025
- Price$ 359,899
- Bedrooms4
- Full Bathrooms2
- Half Bathrooms1
- Sqr Footage2055
- Lot Size0.197 Acres
Data Source:
Oklahoma City Metro MLS (OKCAR)
Property Description
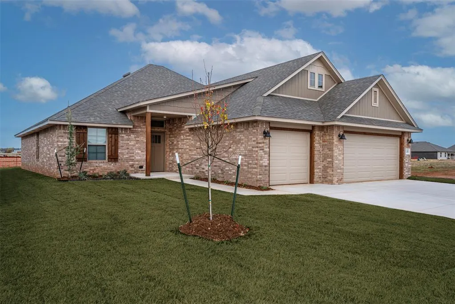
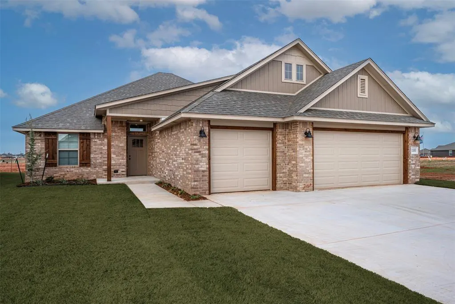
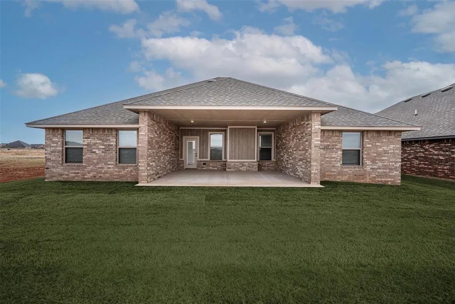
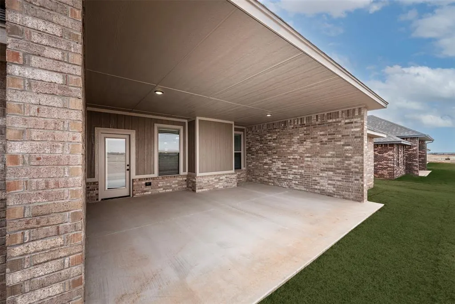
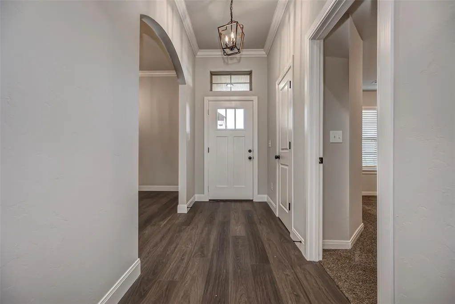
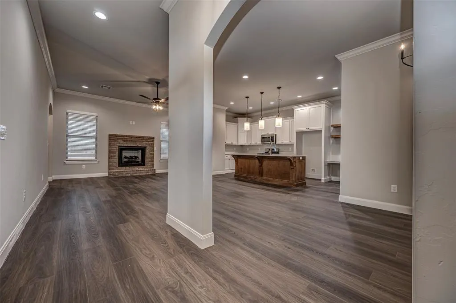
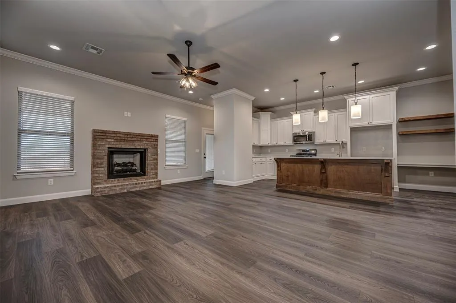
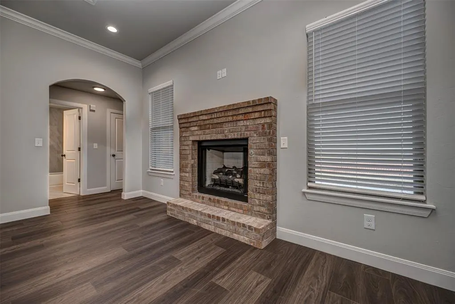
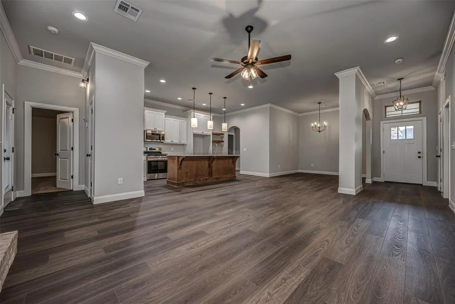
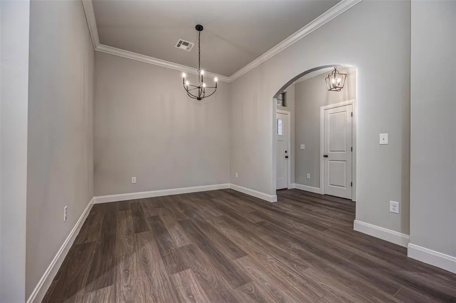
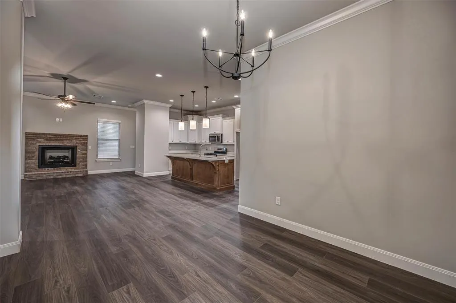
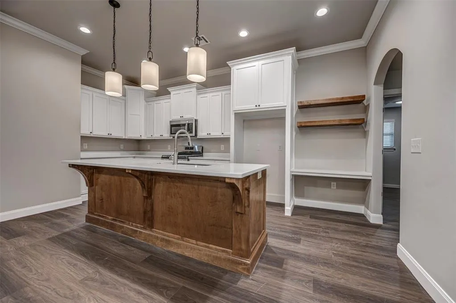
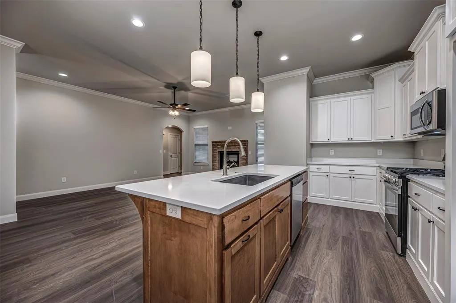
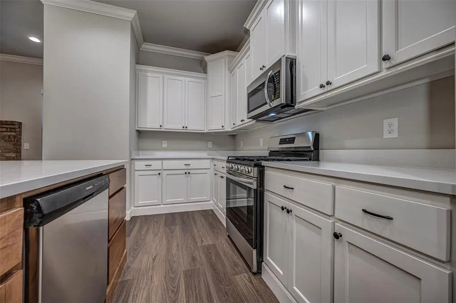
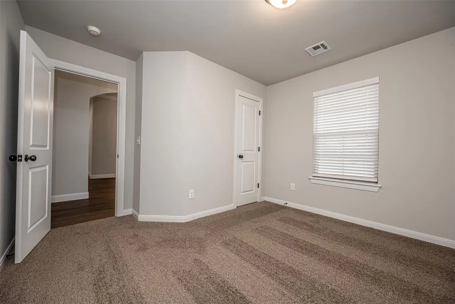
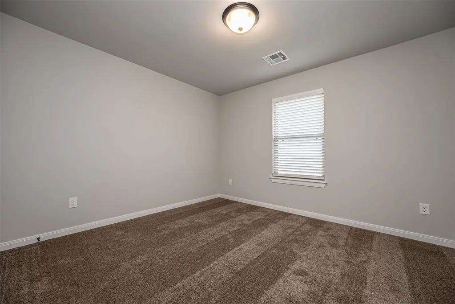
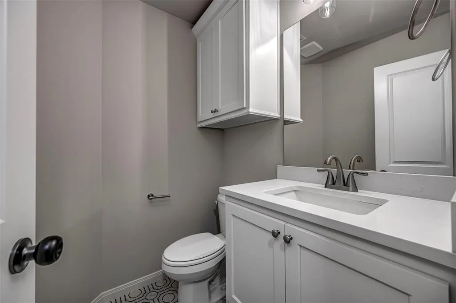
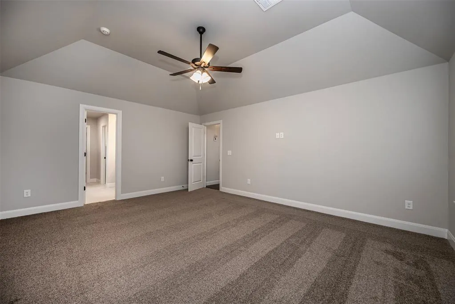
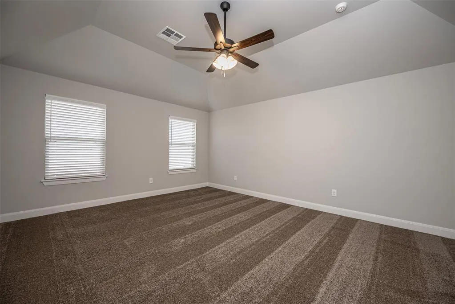
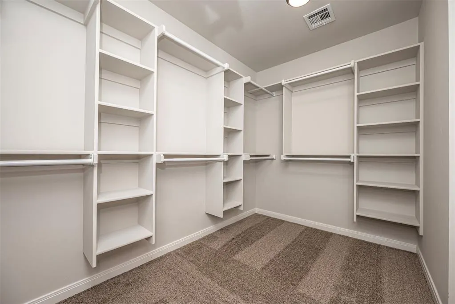
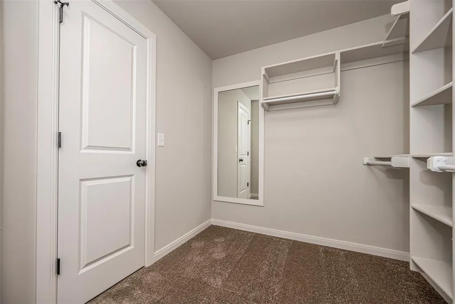
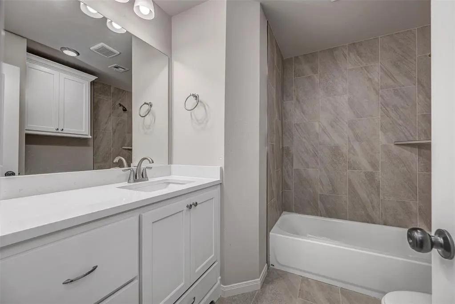
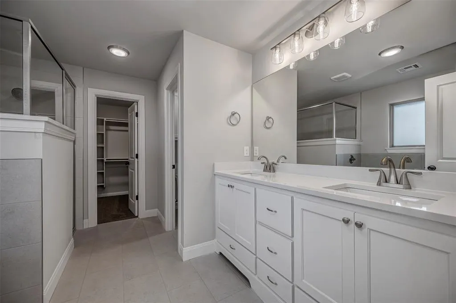
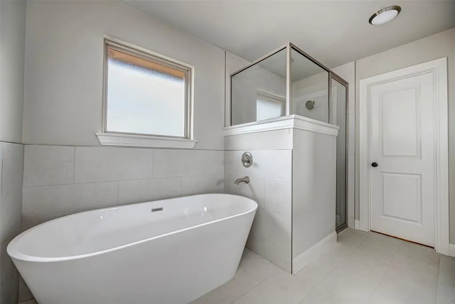
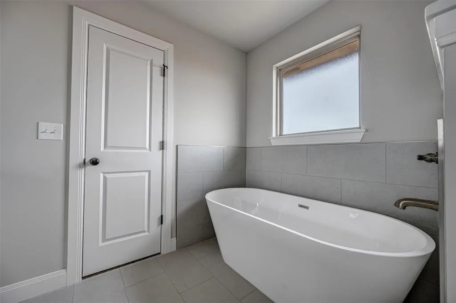
Beautiful four bedroom home with two and a half baths. Large living area with open kitchen/dining area. Kitchen has quartz countertops, SS appliance package with gas cooking. Spacious island with eating space and large walk in pantry. Lovely master suite with double vanities in bath, tub and separate tile shower and an awesome walk in master closet. Two inch faux wood blinds through out the home. Six foot wood privacy fence with metal posts around the back property lines included. Buyer to verify schools and sq footage. Seller to pay up to $10K towards your closing costs and include a storm shelter in garage! Listing Realtor is related to seller. License 141829.
| Elementary School | Middle School | High School |
|---|---|---|
| Piedmont ES | Piedmont MS | Piedmont HS |
| Price History | |
|---|---|
| 11/20/2025 | Listed $379,900 |
| 1/14/2026 | 2$374,900 |
| 1/28/2026 | 2$368,900 |
| 2/26/2026 | 2$363,900 |
| 6/5/2026 | 1$363,500 |
| 7/9/2026 | 1$359,900 |
| 8/31/2026 | 1$359,899 |
General Features
| Heating | Natural Gas |
|---|---|
| Cooling | Electric |
| Utilities | Public |
| Possession | Funding |
| Roof | Composition |
| Appliances | Dishwasher,Disposal,Microwave,Water Heater |
| HOA Fee | 350 |
| Garage Spaces | 3 |
| Association Fee Includes | Common Area Maintenance |
| Architectural Style | Traditional |
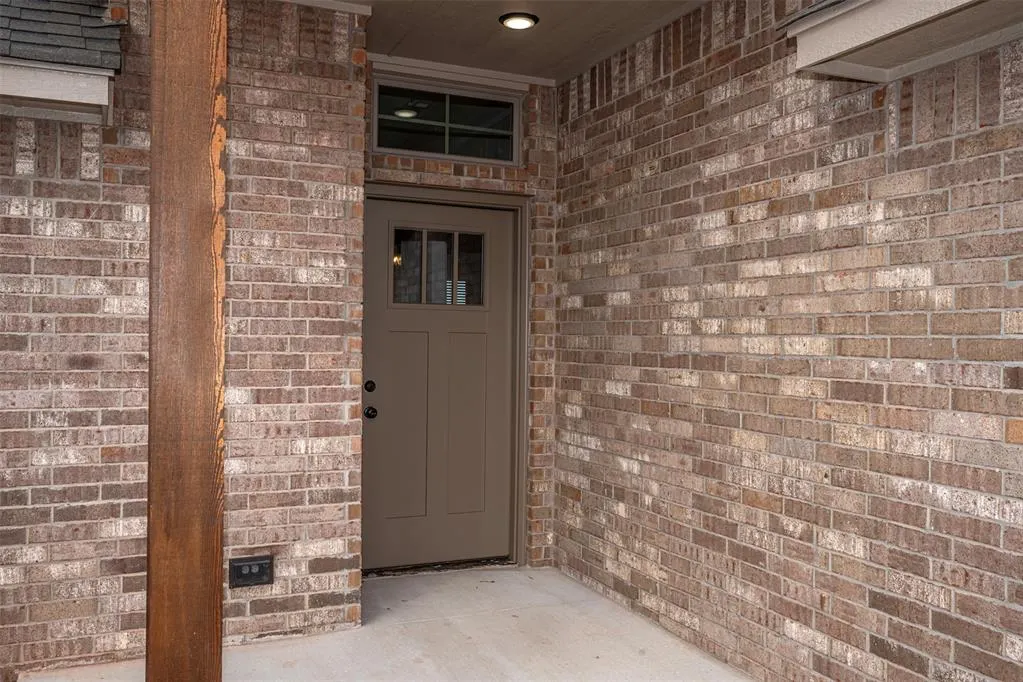
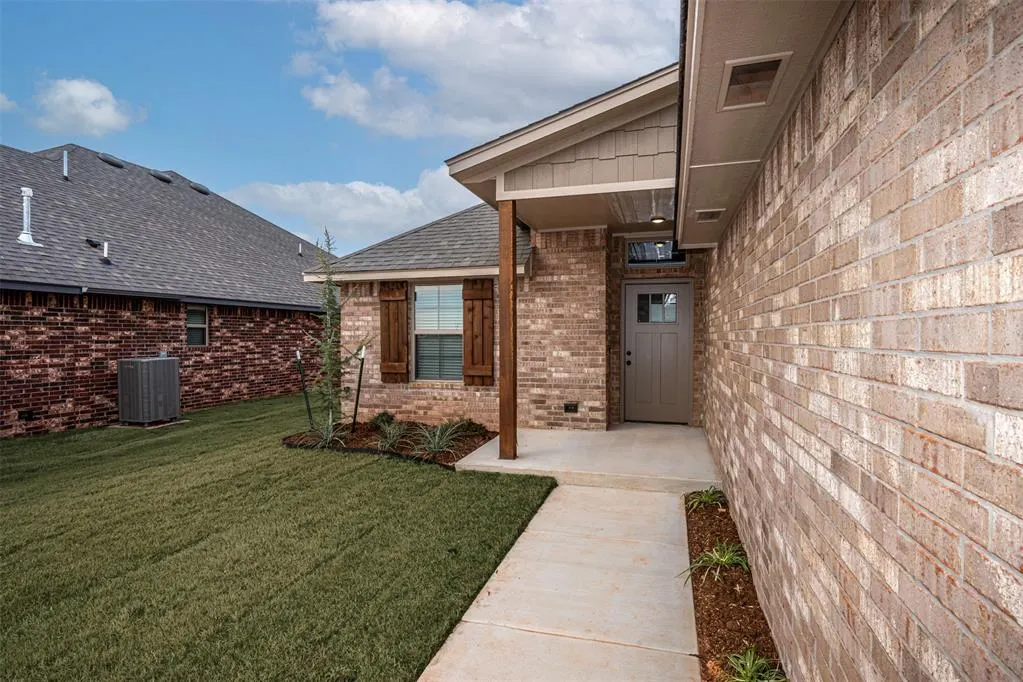
| Construction Materials | Brick & Frame |
| Year Built | 2025 |
| Property Subtype | Single Family Residence |
| County | Canadian |
| Property Type | Residential |
| Full Baths | 2 |
| Status | Active |
| Directions | From Nw 178th and Piedmont Rd. Go south to Gooder Simpson Blvd the east to Cooper Ridge Circle. Turn south to Sienna Creek Ln then N on Walnut Brook |
| High School | Piedmont HS |
| City | Piedmont |
| Disclosures | Exempt |
| High School District | Piedmont |
| Lot Size Square Feet | 8581 |
| Elementary School | Piedmont ES |
| Home Warranty Y/N | Yes |
| Middle/Junior High School | Piedmont MS |
| Builder Name | Todd Cooper Homes,Inc |
| Standard Status | Active |
| Tax Lot | 14 |
Interior Features
| Interior Amenities | Ceiling Fan(s) |
|---|---|
| Total Fireplaces | 1 |
| Fireplace Features | Gas Log |
| Half Baths | 1 |
| Total Bedrooms | 4 |
| LivingAreaSource | Plans |
| Total Baths | 3 |
Exterior Features
| Exterior Amenities | Rain Gutters |
|---|---|
| Lot Features | Interior Lot |
| Foundation Details | Slab |
| Lot Size Acres | 0.197 |
Amenities
- Foreclosure
- Views
- Short Sale
- New Construction
- Adult 55+
- Lease To Own
- No HOA Fees
- Furnished
- Primary On Main
- Air Conditioning
- Seller Finance
- Green
- Fixer Upper
- Horse
- Golf
- Fireplace
- Deck
- Garage
- Basement
- Pool
Property vs Single Family Average in 73078
Price
Year Built
Visits
In The Neighborhood
Piedmont
$ 369,900
- Type
- Single Family
- Size
- 2,084 SqFt
- Rooms
- 4 Beds + 2.5 Baths
Hamilwood Real Estate 405-631-2882
Piedmont
$ 359,111
- Type
- Single Family
- Size
- 2,034 SqFt
- Rooms
- 4 Beds + 2.5 Baths
Sunrise Real Estate, LLC 405-494-1395
Piedmont
$ 359,111
- Type
- Single Family
- Size
- 2,034 SqFt
- Rooms
- 4 Beds + 2.5 Baths
Sunrise Real Estate, LLC 405-494-1395
Piedmont
$ 352,111
- Type
- Single Family
- Size
- 1,967 SqFt
- Rooms
- 4 Beds + 2 Baths
Sunrise Real Estate, LLC 405-494-1395
Piedmont
$ 352,111
- Type
- Single Family
- Size
- 1,967 SqFt
- Rooms
- 4 Beds + 2 Baths
Sunrise Real Estate, LLC 405-494-1395
Piedmont
$ 359,111
- Type
- Single Family
- Size
- 2,034 SqFt
- Rooms
- 4 Beds + 2.5 Baths
Sunrise Real Estate, LLC 405-494-1395
Piedmont
$ 352,111
- Type
- Single Family
- Size
- 1,967 SqFt
- Rooms
- 4 Beds + 2 Baths
Sunrise Real Estate, LLC 405-494-1395
Piedmont
$ 359,100
- Type
- Single Family
- Size
- 1,967 SqFt
- Rooms
- 4 Beds + 2 Baths
Sunrise Real Estate, LLC 405-494-1395
Piedmont
$ 368,700
- Type
- Single Family
- Size
- 2,034 SqFt
- Rooms
- 4 Beds + 2.5 Baths
Sunrise Real Estate, LLC 405-494-1395
Piedmont
$ 369,111
- Type
- Single Family
- Size
- 2,034 SqFt
- Rooms
- 4 Beds + 2.5 Baths
Sunrise Real Estate, LLC 405-494-1395
Piedmont
$ 368,700
- Type
- Single Family
- Size
- 2,034 SqFt
- Rooms
- 4 Beds + 2.5 Baths
Sunrise Real Estate, LLC 405-494-1395
 Copyright© 2026 MLSOK, Inc. listing content is believed to be accurate but is not guaranteed. Subject to verification by all parties. The listing information being provided is for consumers personal, non?commercial use and may not be used for any purpose other than to identify prospective properties consumers may be interested in purchasing. This listing data is copyrighted and may not be transmitted, retransmitted, copied, framed, repurposed, or altered in any way for any other site, individual
