
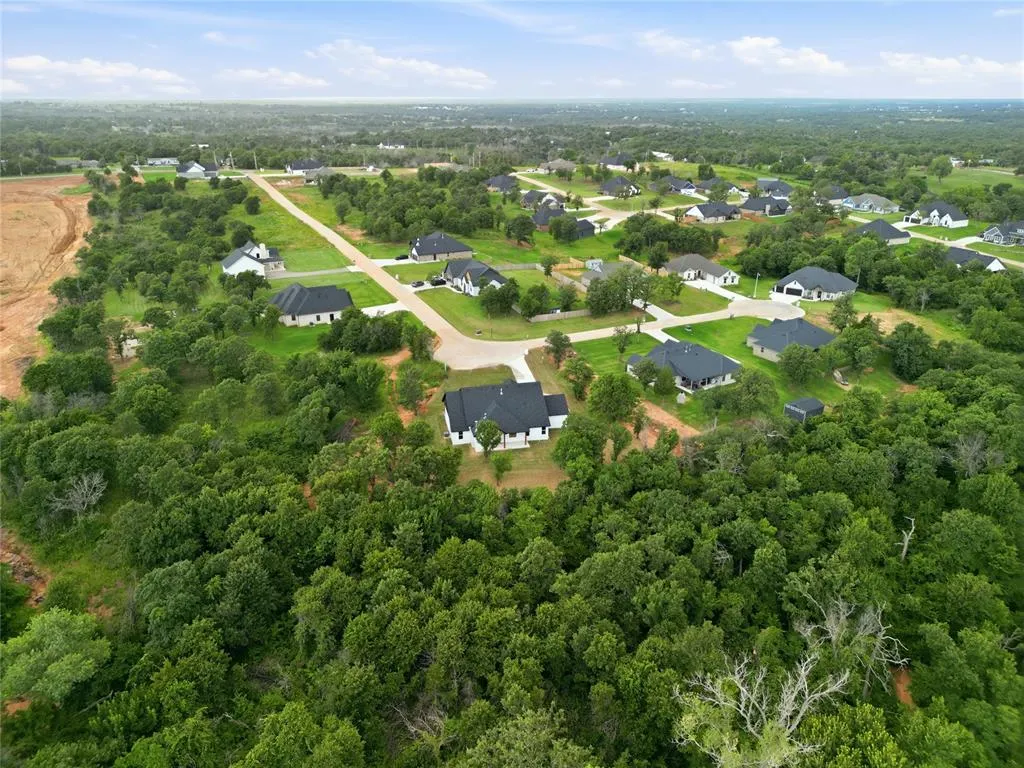
Address
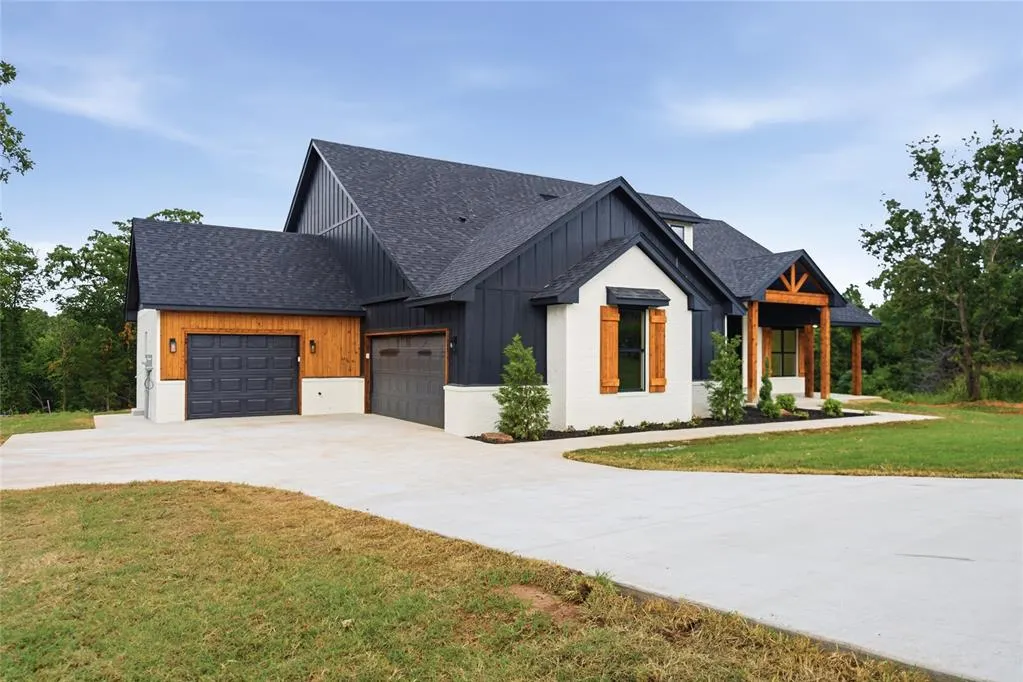
10972 Sandstone Ridge Way, Guthrie, OK
Price
$ 462,000
Property Attributes
- MLS#1234910
- TypeSingle Family
- Listing Status Active
- CountyLOGAN
- CityGuthrie
- NeighborhoodGuthrie Proper
- Zip73044
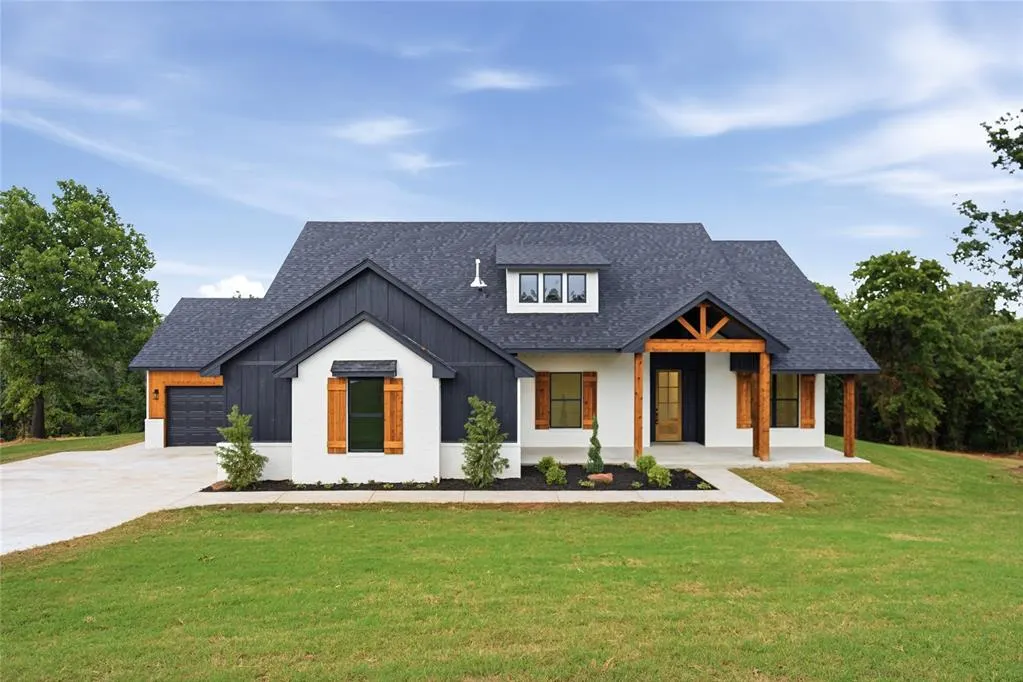
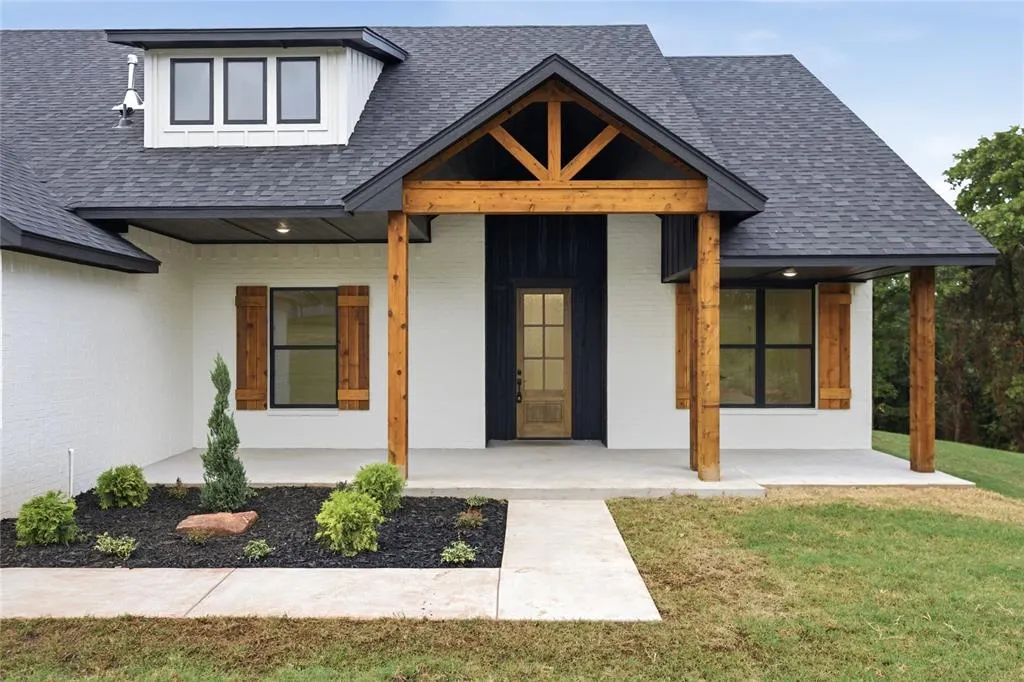
- StyleFarmhouse
- Year Built2026
- Price$ 462,000
- Bedrooms4
- Full Bathrooms2
- Half Bathrooms1
- Sqr Footage2203
- Lot Size0.92 Acres
Data Source:
Oklahoma City Metro MLS (OKCAR)
Property Description
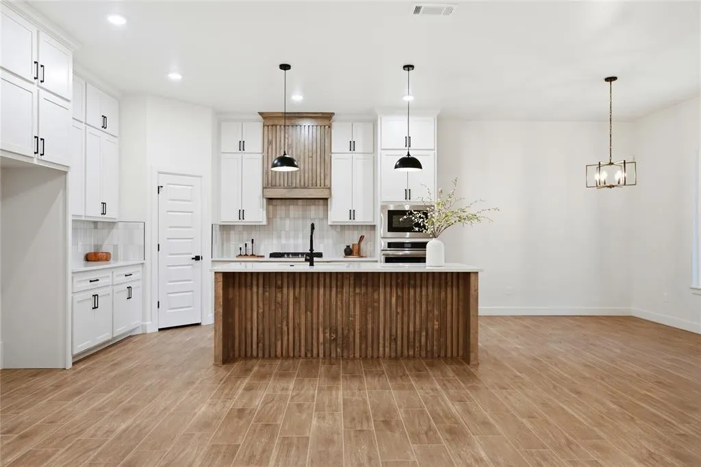
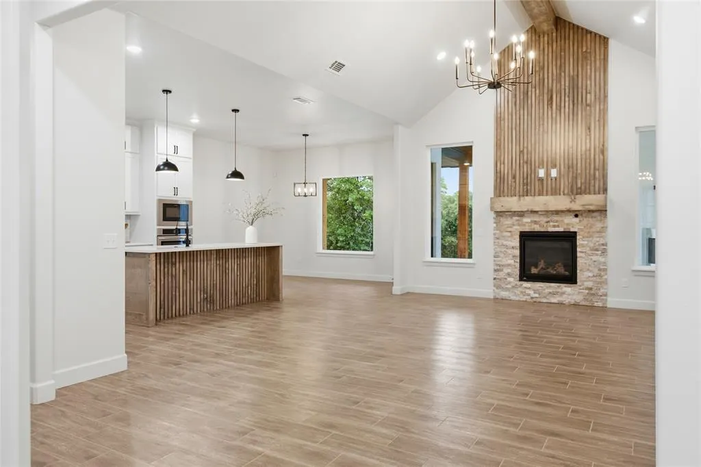
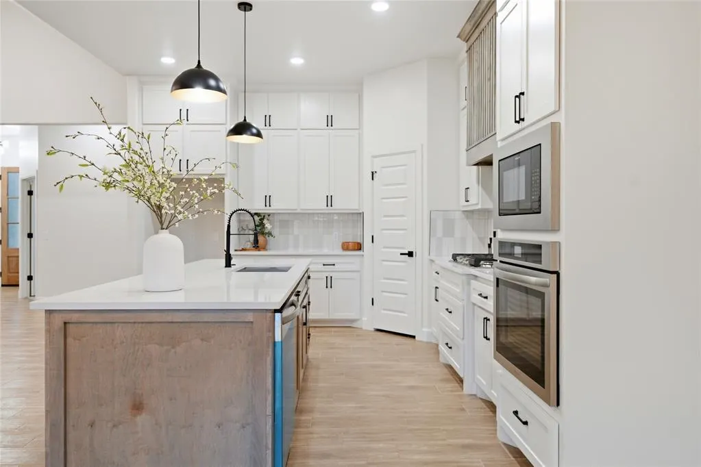
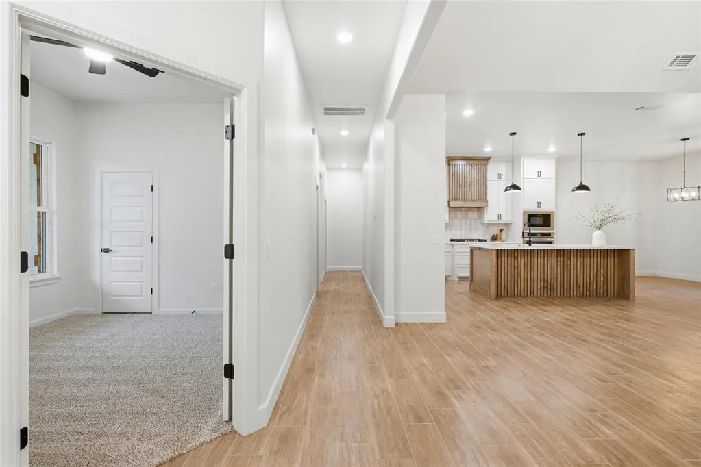
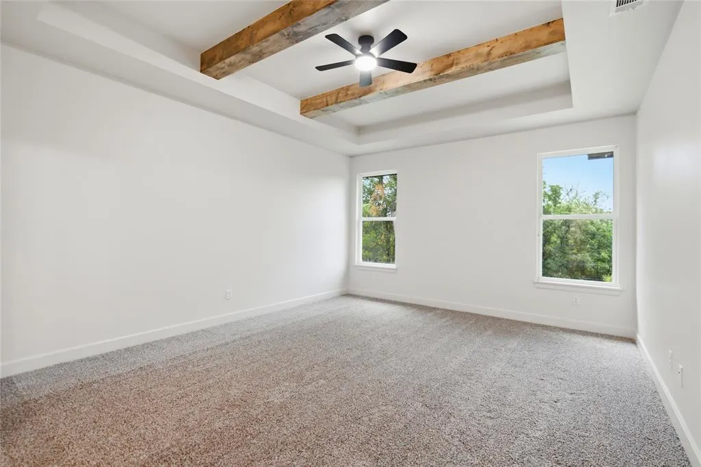
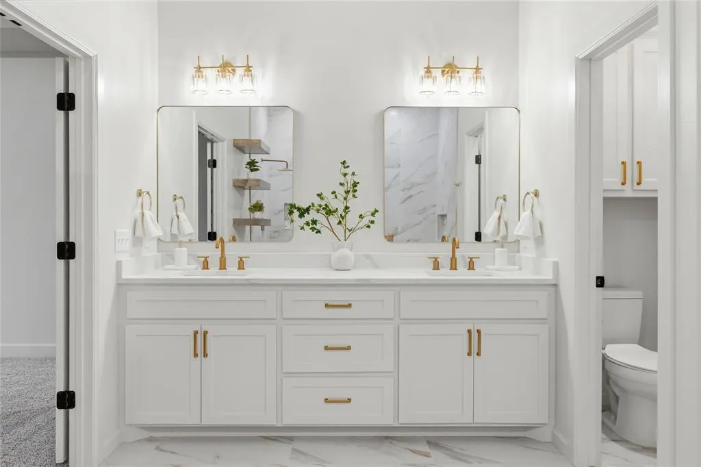
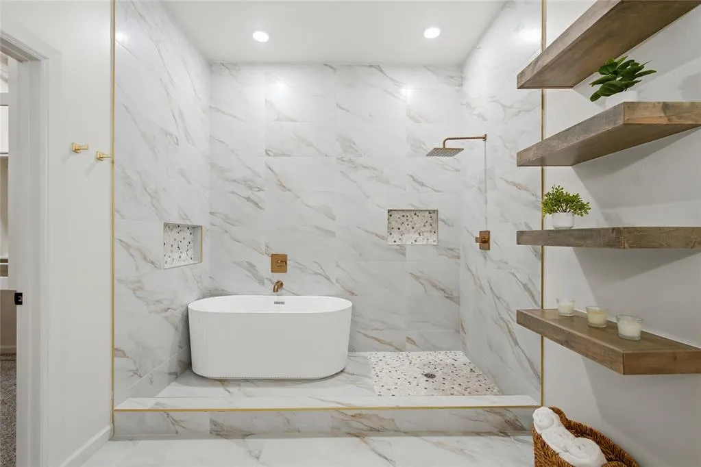
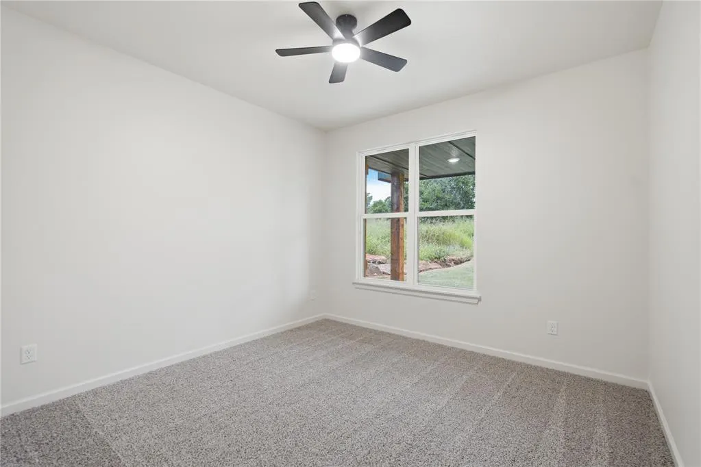
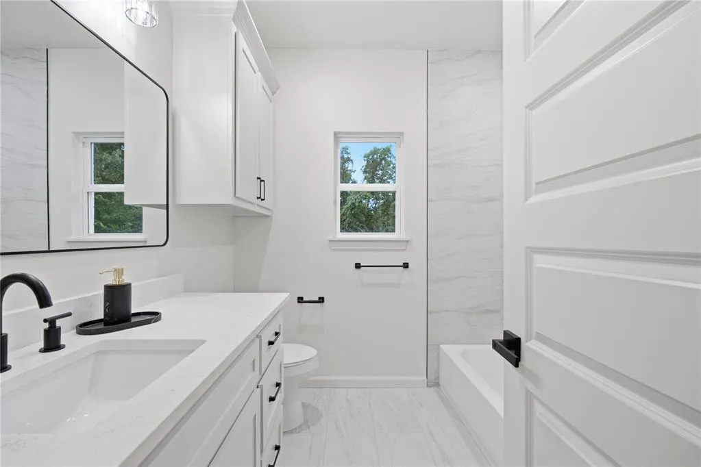
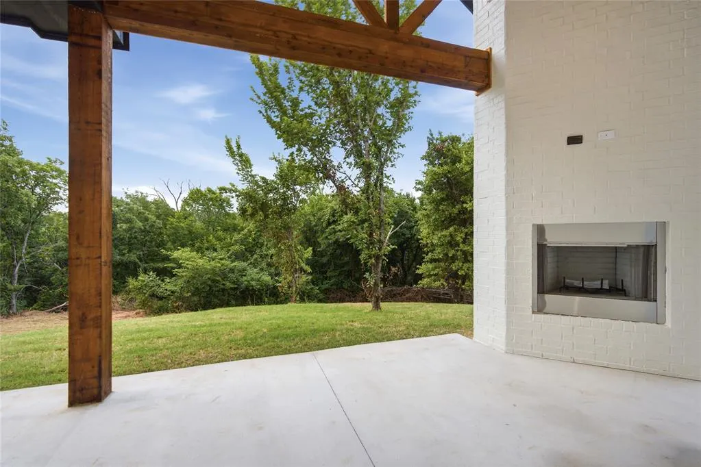
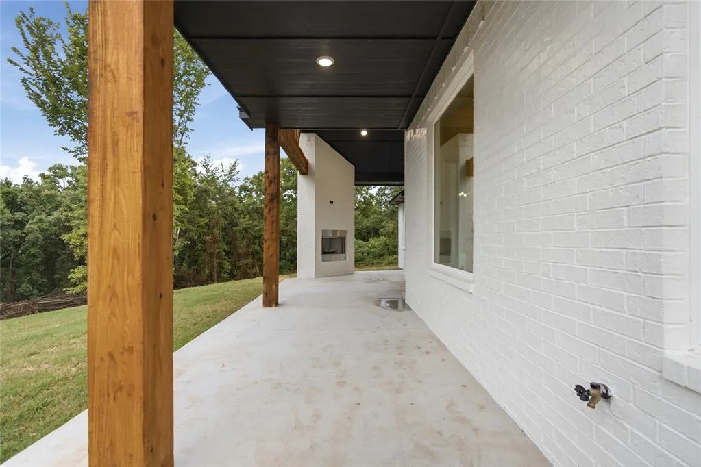
Tucked away on a private, tree-lined cul-de-sac, this custom new construction home pairs secluded acreage-style living with seamless urban convenience. Located just 15 minutes from both Edmond and downtown Guthrie. Soaring vaulted ceilings and expansive picture windows frame tranquil, wooded views, filling the open-concept living space with natural light. The chef’s kitchen and main living area feature rich hardwood accents, premium finishes, and high-end craftsmanship throughout. Unwind on the oversized covered back porch, designed for year-round outdoor entertaining amidst a serene natural backdrop. Experience private, scenic living without sacrificing fast access to city amenities. Schedule your private tour today!
| Elementary School | Middle School | High School |
|---|---|---|
| Central ES | Guthrie JHS Middle School | Guthrie HS |
| Price History | |
|---|---|
| 6/27/2026 | Listed $462,000 |
General Features
| Heating | Natural Gas |
|---|---|
| Cooling | Electric |
| Possession | Closing |
| Roof | Composition |
| HOA Fee | 300 |
| Garage Spaces | 3 |
| Association Fee Includes | Maintenance Grounds |
| Architectural Style | Farmhouse |
| Construction Materials | Brick & Frame |
| Year Built | 2026 |
| Property Subtype | Single Family Residence |
| County | Logan |
| Property Type | Residential |
| Full Baths | 2 |
| Status | Active |
| Directions | From I-35,take Waterloo Rd east. Turn left on Midwest Blvd,right on Deer Run Trail,then left on Sandstone Ridge Way. Continue to the cul-de-sac. GPS Coordinates: 35.76697,-97.38700 |
| High School | Guthrie HS |
| City | Guthrie |
| Disclosures | Exempt |
| High School District | Guthrie |
| Lot Size Square Feet | 40075 |
| Elementary School | Central ES |
| Home Warranty Y/N | Yes |
| Middle/Junior High School | Guthrie JHS |
| Builder Name | Alpha Custom Homes |
| Standard Status | Active |
| Tax Lot | 9 |
Interior Features
| Total Fireplaces | 2 |
|---|---|
| Fireplace Features | Gas Log |
| Half Baths | 1 |
| Total Bedrooms | 4 |
| LivingAreaSource | Plans |
| Total Baths | 3 |
Exterior Features
| Exterior Amenities | Rain Gutters |
|---|---|
| Lot Features | Cul-De-Sac,Greenbelt,Wooded |
| Foundation Details | Slab |
| Lot Size Acres | 0.92 |
Amenities
- Foreclosure
- Views
- Short Sale
- New Construction
- Adult 55+
- Lease To Own
- No HOA Fees
- Furnished
- Primary On Main
- Air Conditioning
- Seller Finance
- Green
- Fixer Upper
- Horse
- Golf
- Fireplace
- Deck
- Garage
- Basement
- Pool
Property vs Single Family Average in 73044
Price
Year Built
Visits
In The Neighborhood
Guthrie
$ 189,900
- Type
- Single Family
- Size
- 1,389 SqFt
- Rooms
- 3 Beds + 2 Baths
Jameson Realty Group 405-715-1616
Edmond
$ 535,000
- Type
- Single Family
- Size
- 2,581 SqFt
- Rooms
- 4 Beds + 3.5 Baths
LIME Realty 405-254-6310
Guthrie
$ 269,500
- Type
- Single Family
- Size
- 3,464 SqFt
- Rooms
- 7 Beds + 2 Baths
C21/Judge Fite Guthrie 405-282-7000
Edmond
$ 277,000
- Type
- Single Family
- Size
- 1,476 SqFt
- Rooms
- 3 Beds + 2 Baths
Melrose Realty Llc 405-818-1561
Edmond
$ 530,000
- Type
- Single Family
- Size
- 2,547 SqFt
- Rooms
- 5 Beds + 3 Baths
405 Home Store 405-627-5236
Guthrie
$ 218,999
- Type
- Single Family
- Size
- 1,475 SqFt
- Rooms
- 4 Beds + 3 Baths
Coldwell Banker Select 405-720-1116
Guthrie
$ 48,500
- Type
- Single Family
- Size
- 1,108 SqFt
- Rooms
- 2 Beds + 1 Baths
Milk and Honey Realty LLC 405-215-3515
Arcadia
$ 515,000
- Type
- Single Family
- Size
- 2,182 SqFt
- Rooms
- 4 Beds + 2.5 Baths
ERA Courtyard Real Estate 405-720-7400
 Copyright© 2026 MLSOK, Inc. listing content is believed to be accurate but is not guaranteed. Subject to verification by all parties. The listing information being provided is for consumers personal, non?commercial use and may not be used for any purpose other than to identify prospective properties consumers may be interested in purchasing. This listing data is copyrighted and may not be transmitted, retransmitted, copied, framed, repurposed, or altered in any way for any other site, individual
