
Open House Sat, Sep 12th 02:00 PM - 04:00 PM
Address
2216 Stone Mill Court, Yukon, OK
Price
$ 1,150,000
Property Attributes
- MLS#1237347
- TypeSingle Family
- Listing Status Active
- CountyCANADIAN
- CityYukon
- NeighborhoodStone Mill Ph 4
- Zip73099
- StyleContemporary,Traditional
- Year Built2025
- Price$ 1,150,000
- Bedrooms4
- Full Bathrooms4
- Half Bathrooms1
- Sqr Footage3847
- Lot Size0.2272 Acres
Data Source:
Oklahoma City Metro MLS (OKCAR)
Property Description
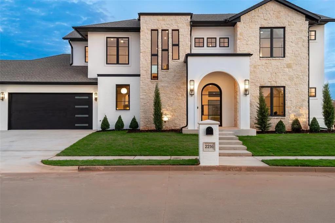
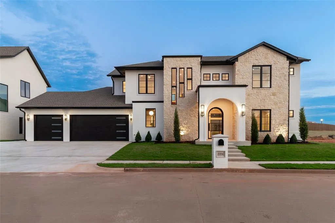
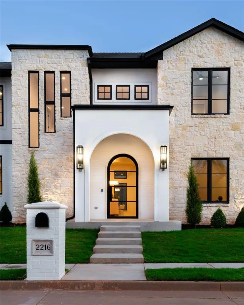
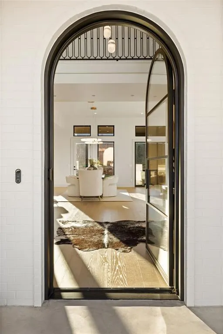
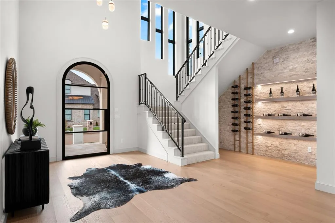
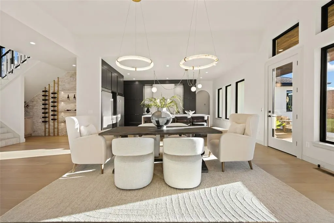
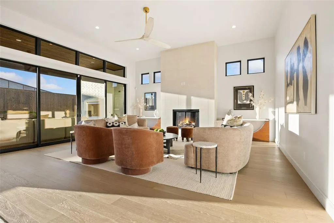
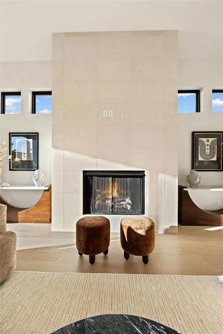
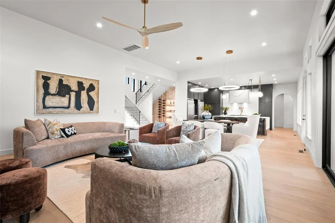
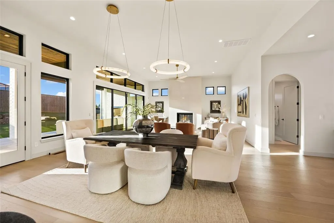
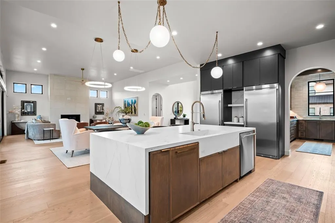
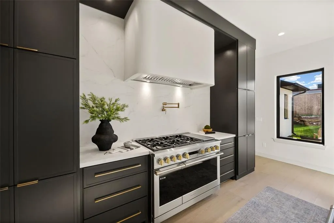
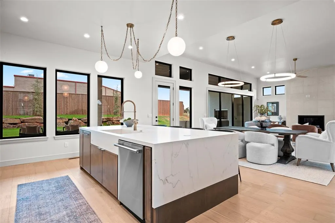
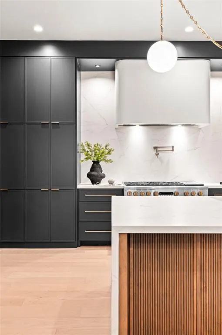
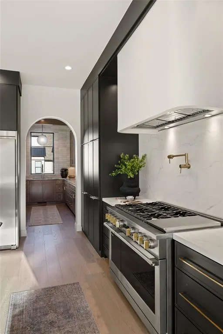
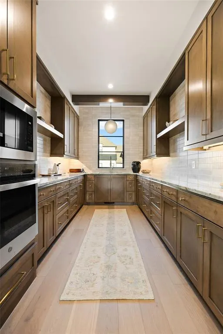
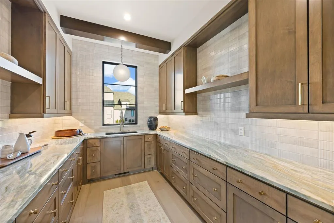
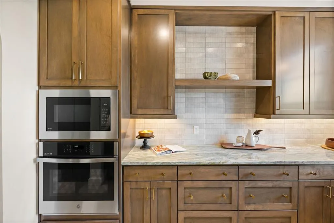
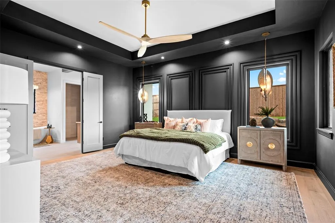
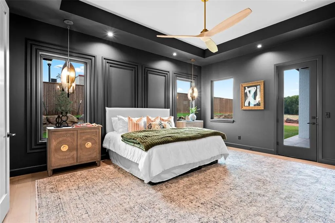
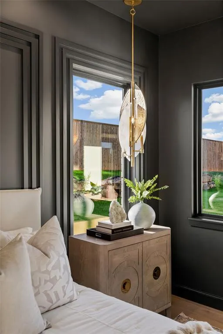
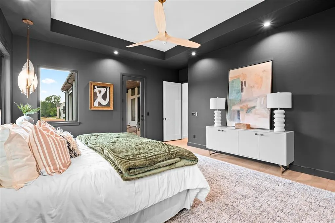
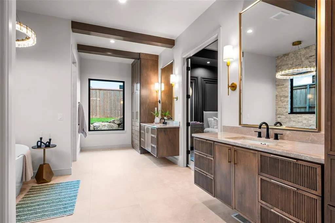
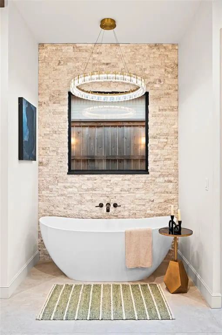
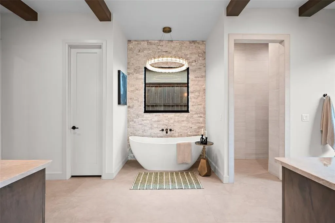
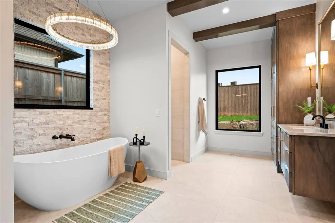
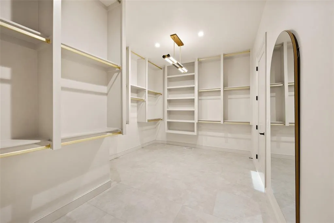
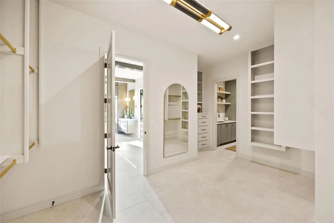
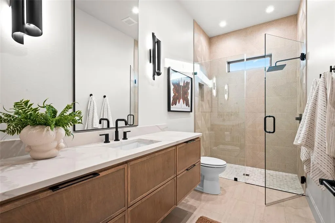
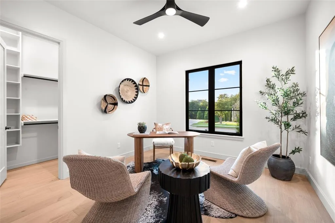
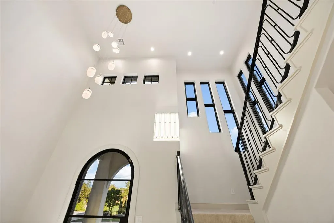
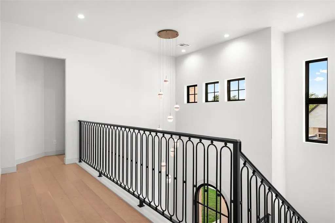
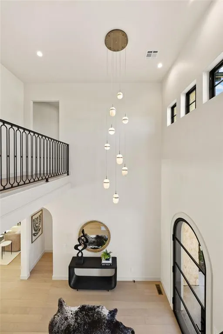
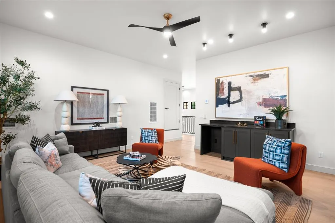
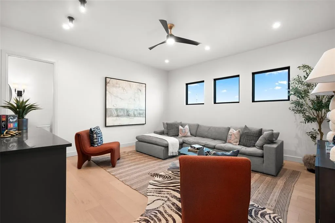
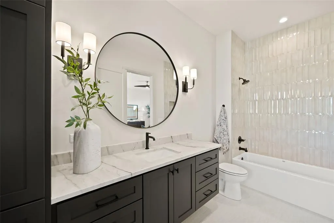
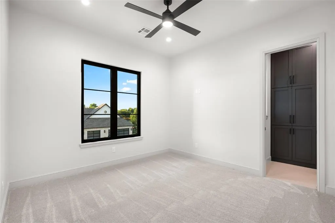
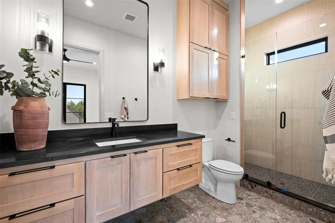
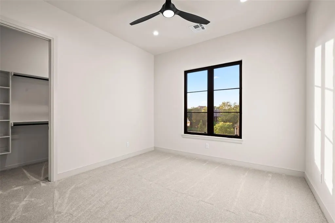
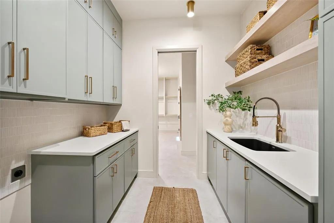
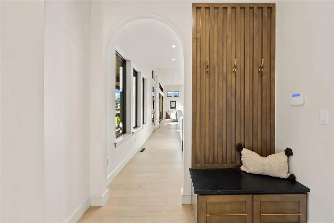
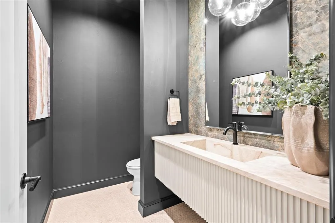
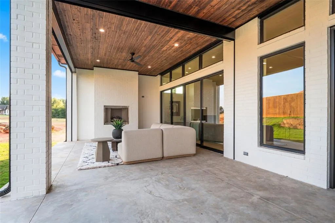
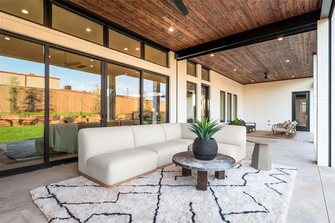
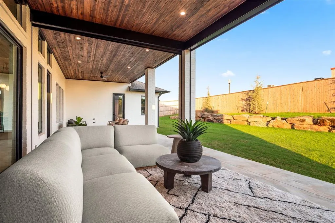
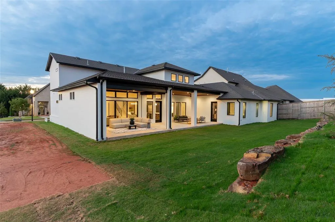
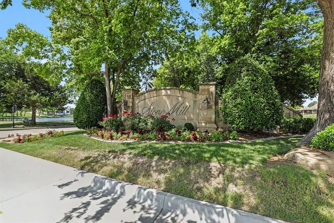
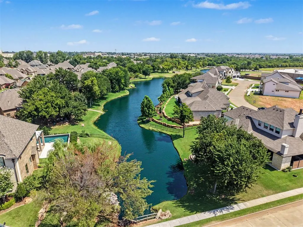
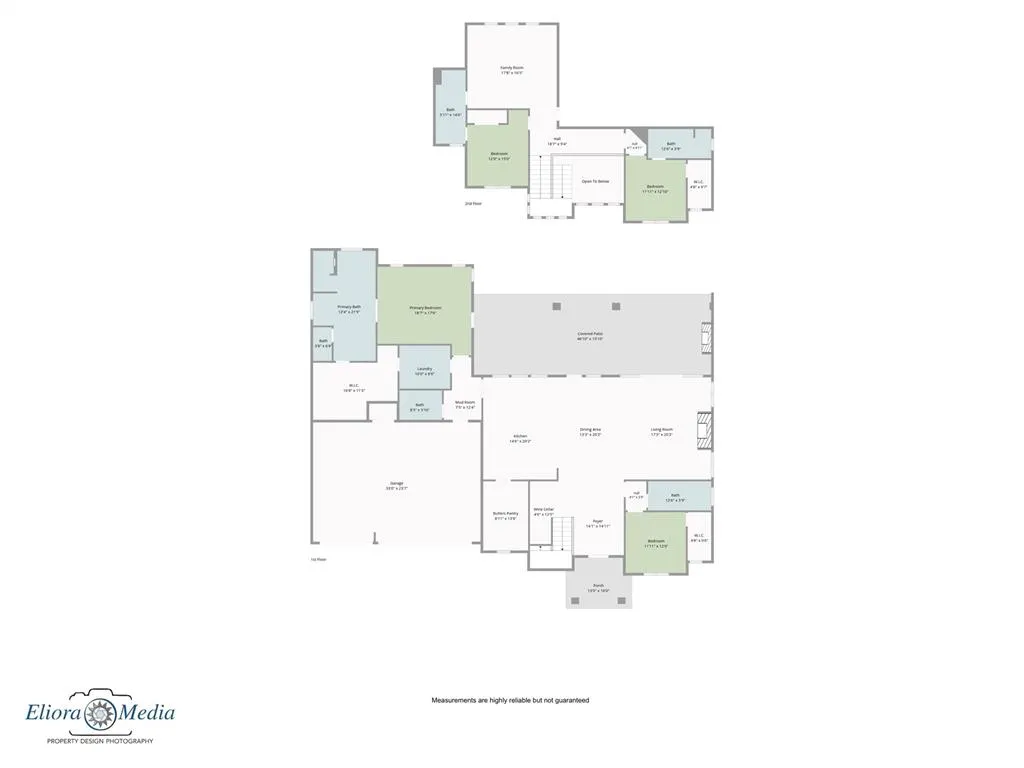
Welcome to this stunning Parade of Homes showpiece! Nestled in the private, gated community of Waters Edge at Stone Mill, this custom masterpiece by local builder showcases award-winning design. Every detail reflects a perfect balance of luxury and style! Step inside to a grand foyer that sets the tone for the remarkable interior! At the heart of the home is a chef’s kitchen with custom cabinetry, top-tier appliances, and a fantastic prep kitchen and pantry. The primary suite offers a serene retreat with a spa-like bath featuring dual vanities, built-ins, a soaking tub, and a spacious walk-in shower. Across the first floor is a versatile flex space which can serve as a study or guest bedroom. Upstairs, you’ll find a large bonus room and two additional bedrooms, each with en suite baths. Smart Home technology is integrated throughout, while the back porch—with its fireplace and Phantom screens provides the perfect space for relaxing or hosting gatherings. Waters Edge at Stone Mill offers scenic ponds, wooded landscaping, and a prime location near the Turnpike, I-40, and premier dining and shopping. Schedule your showing today and experience luxury living at its finest!
| Elementary School | Middle School | High School |
|---|---|---|
| Parkland ES | Yukon MS | Yukon HS |
| Price History | |
|---|---|
| 7/2/2026 | Listed $1,175,000 |
| 8/7/2026 | 3$1,150,000 |
General Features
| Heating | Natural Gas |
|---|---|
| Cooling | Electric |
| Utilities | Cable Available,Electricity Available,Natural Gas Available,High Speed Internet,Public |
| Possession | Funding |
| Roof | Composition |
| Appliances | Dishwasher,Disposal,Microwave,Refrigerator,Water Heater |
| HOA Fee | 550 |
| Garage Spaces | 3 |
| Association Fee Includes | Gated Entry,Common Area Maintenance |
| Architectural Style | Contemporary,Traditional |
| Construction Materials | Brick & Frame,Stone |
| Year Built | 2025 |
| Property Subtype | Single Family Residence |
| County | Canadian |
| Property Type | Residential |
| Full Baths | 4 |
| Status | Active |
| Directions | Stone Mill subdivision is on Mustang Rd North of NW 10th in Yukon. This property is inside Waters Edge at Stone Mill which is a gated section inside Stone Mill subdivision. |
| High School | Yukon HS |
| City | Yukon |
| Disclosures | Exempt |
| High School District | Yukon |
| Lot Size Square Feet | 9897 |
| Elementary School | Parkland ES |
| Home Warranty Y/N | Yes |
| Middle/Junior High School | Yukon MS |
| Builder Name | Travis Horton Homes |
| Standard Status | Active |
| Tax Lot | 13 |
Interior Features
| Interior Amenities | Ceiling Fan(s) |
|---|---|
| Flooring | Tile,Wood |
| Total Fireplaces | 2 |
| Fireplace Features | Masonry |
| Half Baths | 1 |
| Total Bedrooms | 4 |
| LivingAreaSource | Builder |
| Total Baths | 5 |
Exterior Features
| Parking Features | Concrete |
|---|---|
| Lot Features | Interior Lot |
| Foundation Details | Slab |
| Lot Size Acres | 0.2272 |
Amenities
- Foreclosure
- Views
- Short Sale
- New Construction
- Adult 55+
- Lease To Own
- No HOA Fees
- Furnished
- Primary On Main
- Air Conditioning
- Seller Finance
- Green
- Fixer Upper
- Horse
- Golf
- Fireplace
- Deck
- Garage
- Basement
- Pool
Property vs Single Family Average in 73099
Price
Year Built
Visits
 Copyright© 2026 MLSOK, Inc. listing content is believed to be accurate but is not guaranteed. Subject to verification by all parties. The listing information being provided is for consumers personal, non?commercial use and may not be used for any purpose other than to identify prospective properties consumers may be interested in purchasing. This listing data is copyrighted and may not be transmitted, retransmitted, copied, framed, repurposed, or altered in any way for any other site, individual
