
Address
9340 Nw 143rd Street, Yukon, OK
Price
$ 253,500
Property Attributes
- MLS#1245792
- TypeSingle Family
- Listing Status Active
- CountyCANADIAN
- CityYukon
- NeighborhoodSavannah Estates
- Zip73099
- StyleTraditional
- Year Built2025
- Price$ 253,500
- Bedrooms3
- Full Bathrooms2
- Half Bathrooms0
- Sqr Footage1400
- Lot Size0.148 Acres
Data Source:
Oklahoma City Metro MLS (OKCAR)
Property Description
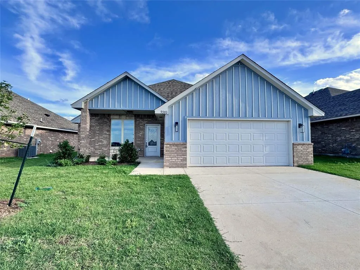
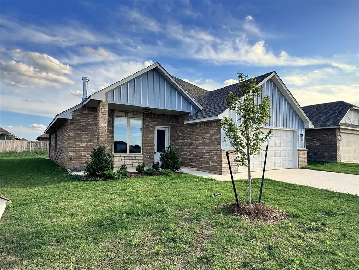
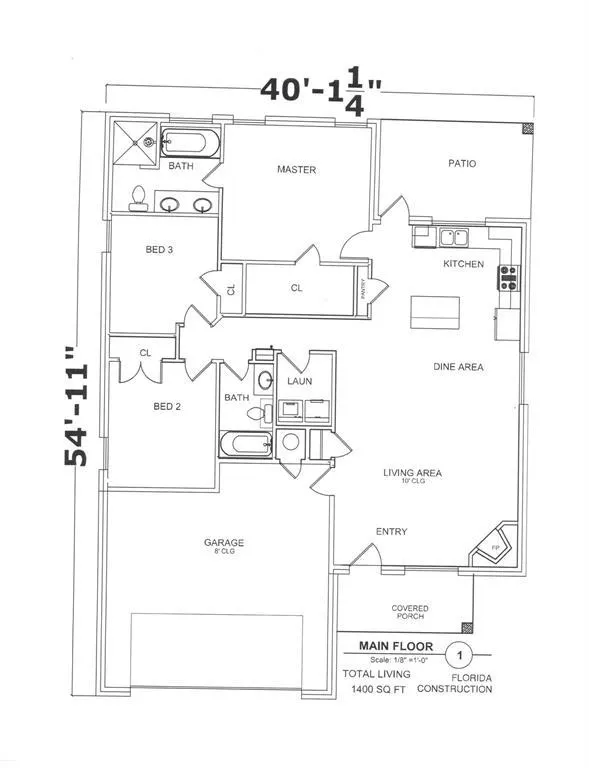
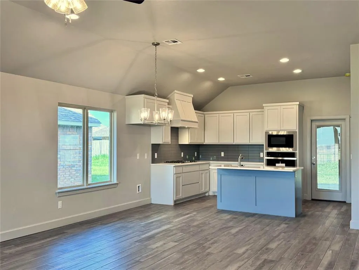
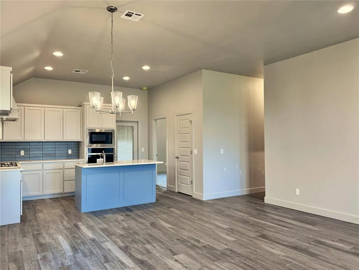
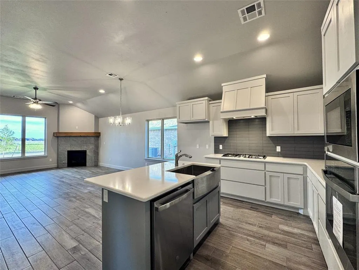
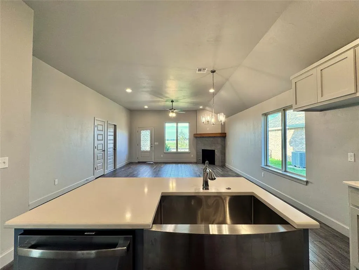
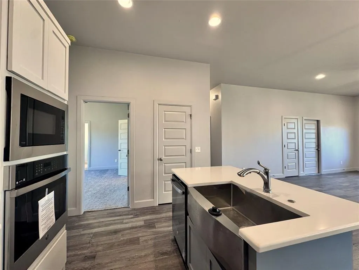
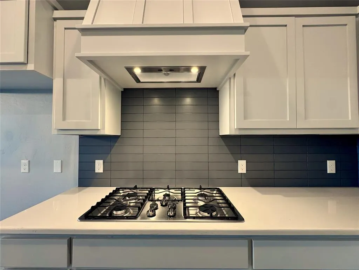
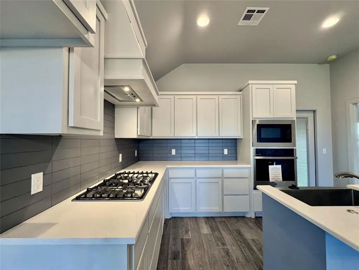
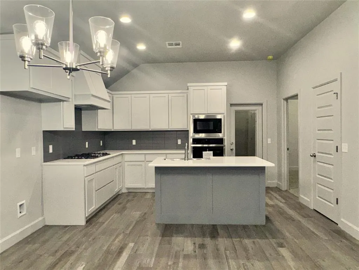
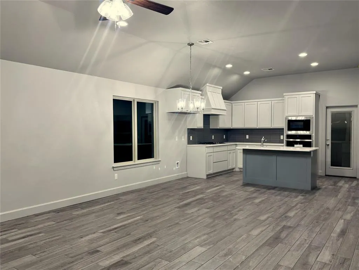
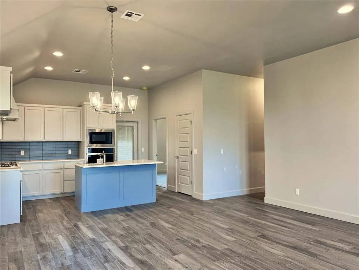
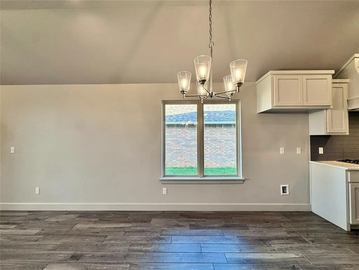
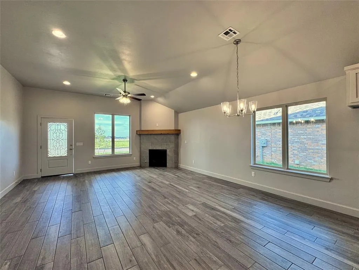
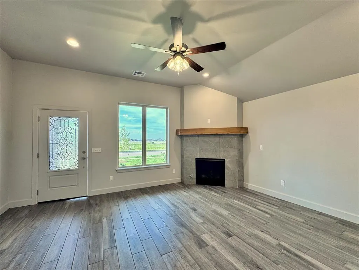
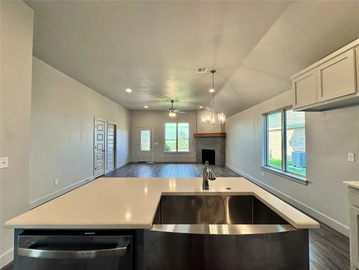
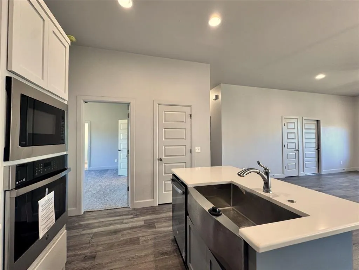
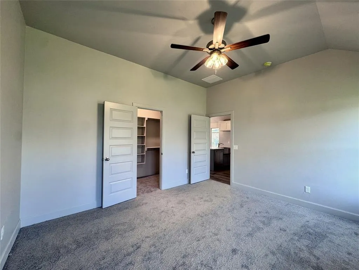
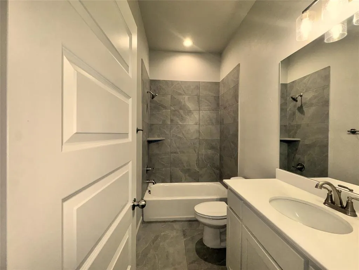
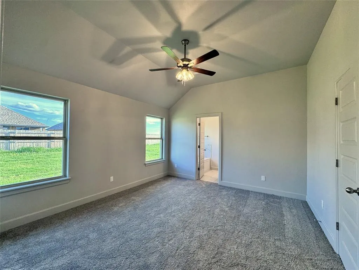
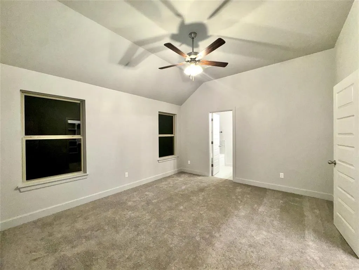
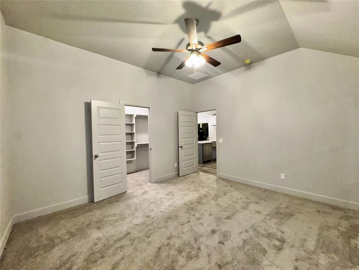
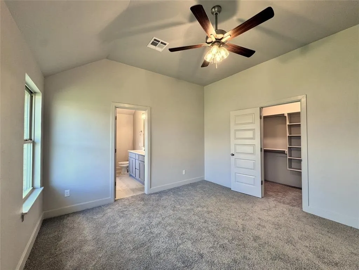
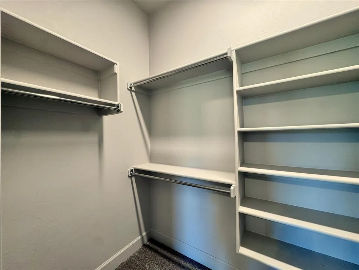
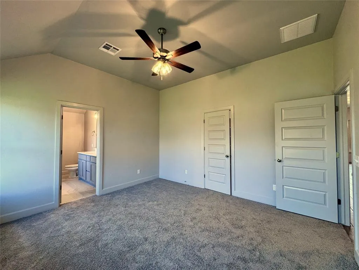
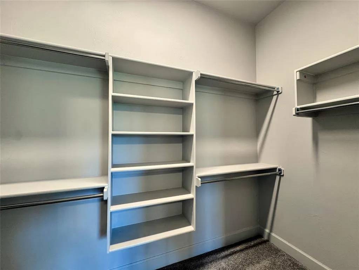
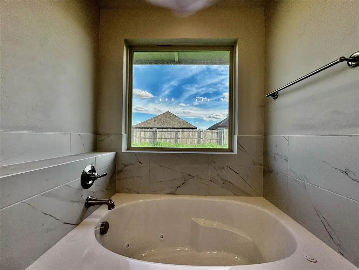
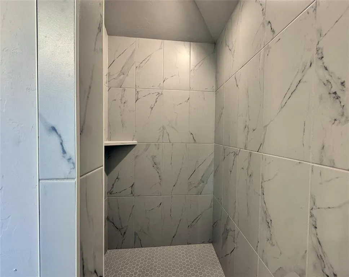
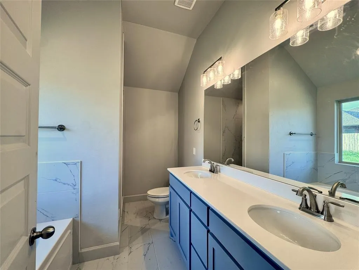
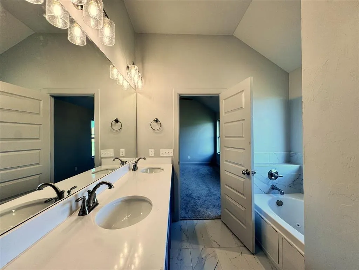
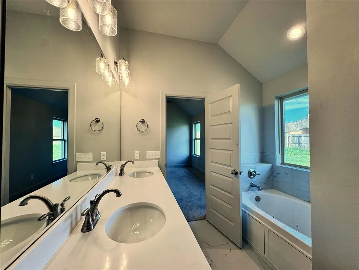
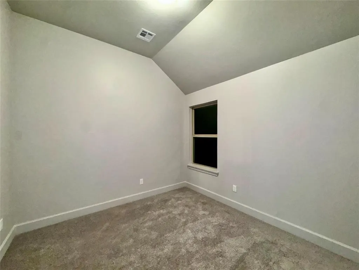
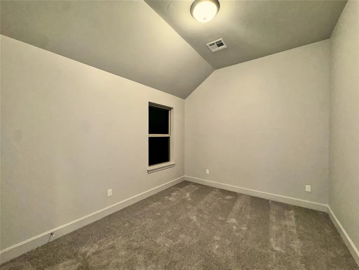
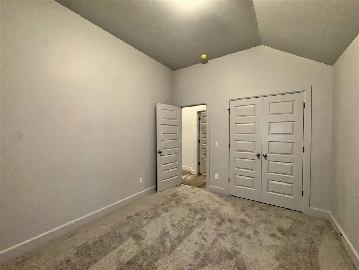
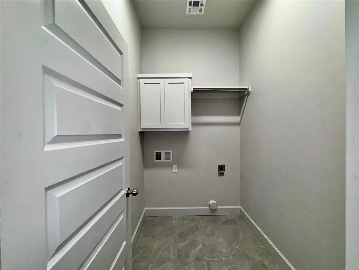
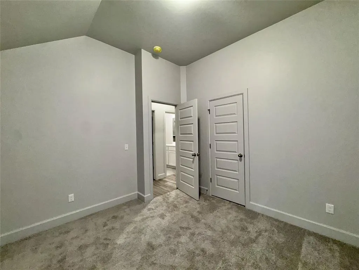
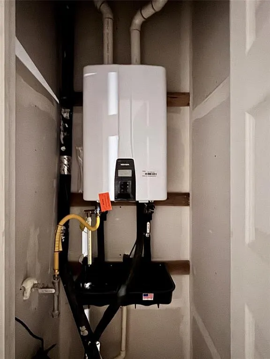
Conveniently located close to Mercy Hospital, Paycom, new restaurants and Kilpatrick Turnpike. Beautiful new 3 bedroom, 2 bath, 2 car garage home. The master bathroom is spacious and walk-in tiled shower, double sink granite top vanity and garden tub. The kitchen has several cabinets with lots of granite counter space, center island, built-in appliances that include gas cooktop, microwave, dishwaster and oven, beautiful wood look ceramic tile floors, granite countertops, tankless water heater and kitchen external exhaust fan. The open concept home has a large living, dining area that's great for entertaining. Large windows bring in a lot of natural light, cozy gas log fireplace, laundry room, linen closet and large secondary closets. Enjoy the outdoors under your covered back patio and covered front porch. The community offers an exclusive pool. playground.
| Elementary School | Middle School | High School |
|---|---|---|
| Stone Ridge ES | Piedmont MS | Piedmont HS |
| Price History | |
|---|---|
| 8/22/2026 | Listed $253,500 |
General Features
| Heating | Natural Gas |
|---|---|
| Cooling | Electric |
| Utilities | Cable Available,Electricity Available,Natural Gas Available,High Speed Internet,Public |
| Possession | Funding |
| Roof | Heavy Comp |
| HOA Fee | 350 |
| Garage Spaces | 2 |
| Association Fee Includes | Pool,Recreation Facility |
| Architectural Style | Traditional |
| Construction Materials | Brick & Frame,Masonry Vaneer |
| Year Built | 2025 |
| Property Subtype | Single Family Residence |
| County | Canadian |
| Property Type | Residential |
| Total Rooms | 4 |
| Full Baths | 2 |
| Status | Active |
| Directions | WILL NOT GPS. New Phase of Savannah Estates. From Memorial Road & County Line Rd.,north to NW 140th,west past the playground and pond to Tybee Island St.,north to NW 143rd. (Enter on NW 140th) |
| High School | Piedmont HS |
| City | Yukon |
| Disclosures | Exempt |
| High School District | Piedmont |
| Lot Size Square Feet | 6447 |
| Elementary School | Stone Ridge ES |
| Home Warranty Y/N | Yes |
| Middle/Junior High School | Piedmont MS |
| Builder Name | Florida Construction,Inc. |
| Standard Status | Active |
| Tax Lot | 2 |
Interior Features
| Interior Amenities | Ceiling Fan(s),Paint Woodwork |
|---|---|
| Flooring | Combo,Carpet,Tile |
| Total Fireplaces | 1 |
| Fireplace Features | Gas Log |
| Total Bedrooms | 3 |
| LivingAreaSource | Plans |
| Total Baths | 2 |
Exterior Features
| Fencing | Wood |
|---|---|
| Parking Features | Concrete |
| Lot Features | Interior Lot |
| Foundation Details | Slab |
| Lot Dimensions | 120' X 53.59' |
| Lot Size Acres | 0.148 |
Amenities
- Foreclosure
- Views
- Short Sale
- New Construction
- Adult 55+
- Lease To Own
- No HOA Fees
- Furnished
- Primary On Main
- Air Conditioning
- Seller Finance
- Green
- Fixer Upper
- Horse
- Golf
- Fireplace
- Deck
- Garage
- Basement
- Pool
Property vs Single Family Average in 73099
Price
Year Built
Visits
In The Neighborhood
Open House
Yukon
$ 314,900
- Type
- Single Family
- Size
- 1,701 SqFt
- Rooms
- 4 Beds + 2 Baths
Central Oklahoma Real Estate 405-445-8361
Yukon
$ 350,861
- Type
- Single Family
- Size
- 1,875 SqFt
- Rooms
- 3 Beds + 2 Baths
Central Oklahoma Real Estate 405-445-8361
Open House
Yukon
$ 289,900
- Type
- Single Family
- Size
- 1,543 SqFt
- Rooms
- 3 Beds + 2 Baths
Central Oklahoma Real Estate 405-445-8361
Yukon
$ 331,311
- Type
- Single Family
- Size
- 1,701 SqFt
- Rooms
- 4 Beds + 2 Baths
Central Oklahoma Real Estate 405-445-8361
Yukon
$ 324,546
- Type
- Single Family
- Size
- 1,722 SqFt
- Rooms
- 3 Beds + 2 Baths
Central Oklahoma Real Estate 405-445-8361
Open House
Yukon
$ 327,118
- Type
- Single Family
- Size
- 1,689 SqFt
- Rooms
- 3 Beds + 2 Baths
Central Oklahoma Real Estate 405-445-8361
Open House
Yukon
$ 350,761
- Type
- Single Family
- Size
- 1,875 SqFt
- Rooms
- 3 Beds + 2 Baths
Central Oklahoma Real Estate 405-445-8361
Open House
Yukon
$ 326,536
- Type
- Single Family
- Size
- 1,722 SqFt
- Rooms
- 3 Beds + 2 Baths
Central Oklahoma Real Estate 405-445-8361
Yukon
$ 344,007
- Type
- Single Family
- Size
- 1,875 SqFt
- Rooms
- 3 Beds + 2 Baths
Central Oklahoma Real Estate 405-445-8361
Yukon
$ 312,400
- Type
- Single Family
- Size
- 1,543 SqFt
- Rooms
- 3 Beds + 2 Baths
Central Oklahoma Real Estate 405-445-8361
Yukon
$ 333,400
- Type
- Single Family
- Size
- 1,689 SqFt
- Rooms
- 3 Beds + 2 Baths
Central Oklahoma Real Estate 405-445-8361
Yukon
$ 307,880
- Type
- Single Family
- Size
- 1,520 SqFt
- Rooms
- 3 Beds + 2 Baths
Central Oklahoma Real Estate 405-445-8361
 Copyright© 2026 MLSOK, Inc. listing content is believed to be accurate but is not guaranteed. Subject to verification by all parties. The listing information being provided is for consumers personal, non?commercial use and may not be used for any purpose other than to identify prospective properties consumers may be interested in purchasing. This listing data is copyrighted and may not be transmitted, retransmitted, copied, framed, repurposed, or altered in any way for any other site, individual
