
Open House Sun, Sep 13th 02:00 PM - 05:00 PM
Address
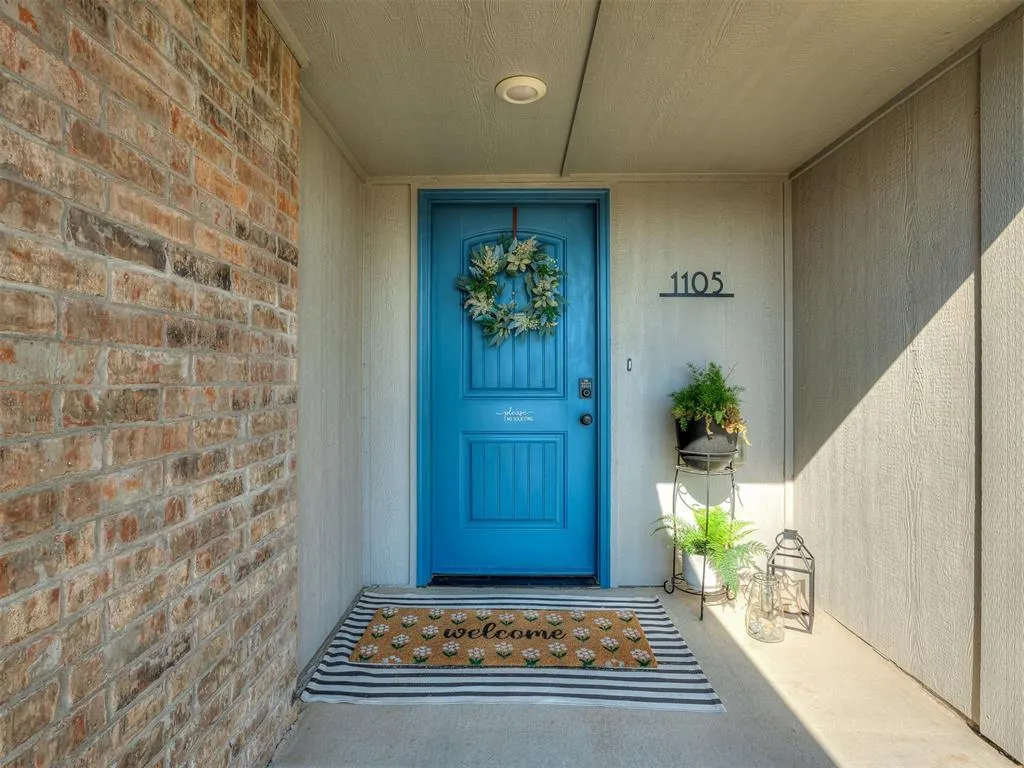
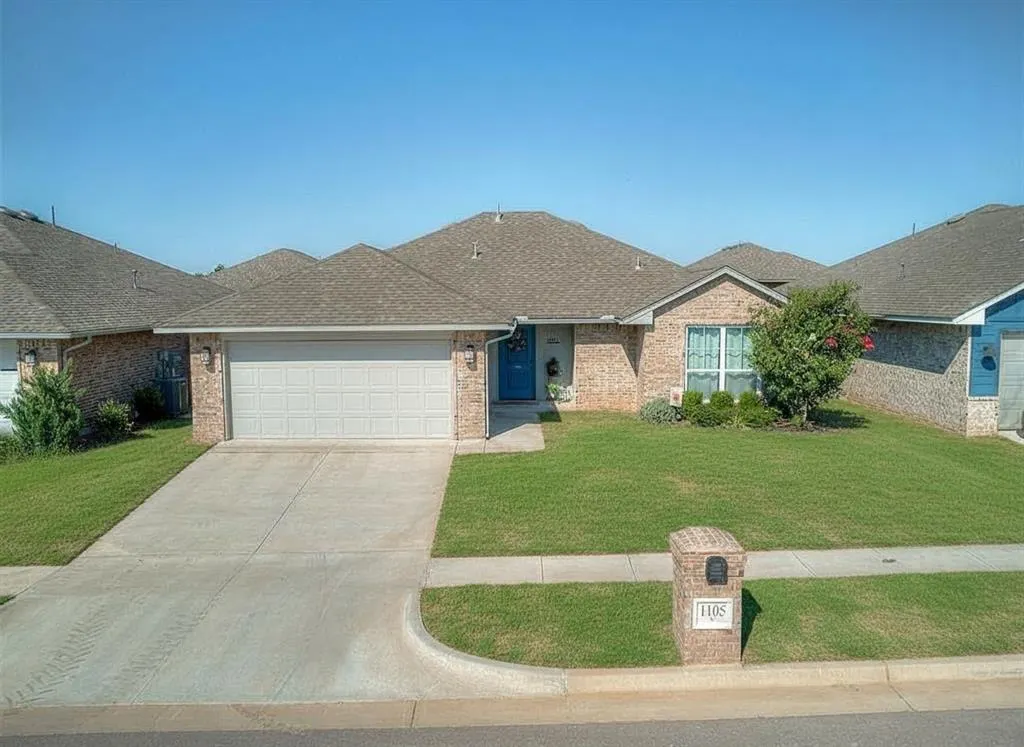
1105 Blackjack Creek Drive, Yukon, OK
Price
$ 260,000
Property Attributes
- MLS#1247760
- TypeSingle Family
- Listing Status Active
- CountyCANADIAN
- CityYukon
- NeighborhoodSycamore Gardens Sec 4
- Zip73099
- StyleDallas
- Year Built2023
- Price$ 260,000
- Bedrooms3
- Full Bathrooms2
- Half Bathrooms0
- Sqr Footage1558
- Lot Size0.1393 Acres
Data Source:
Oklahoma City Metro MLS (OKCAR)
Property Description
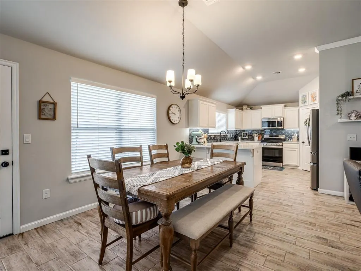
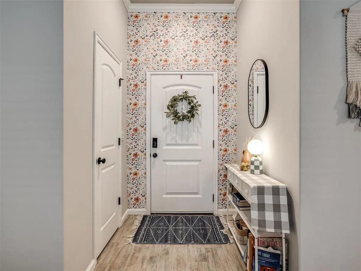
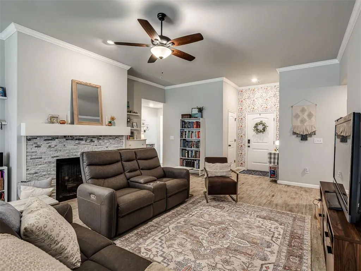
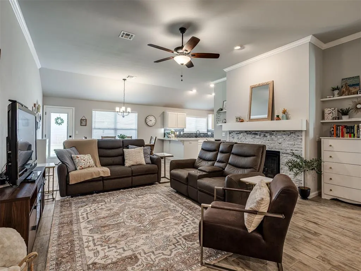
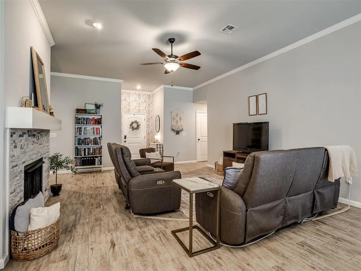
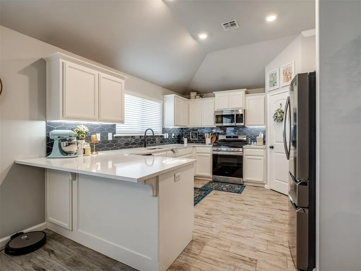
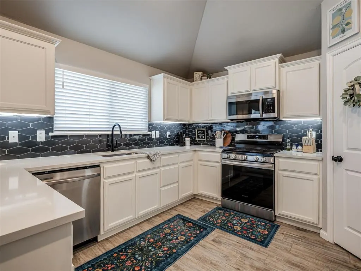
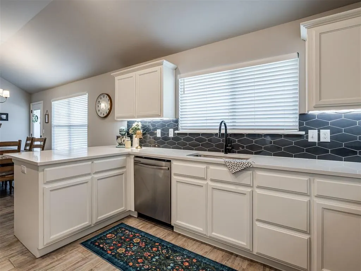
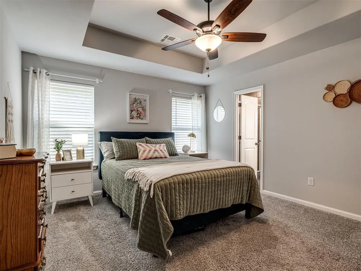
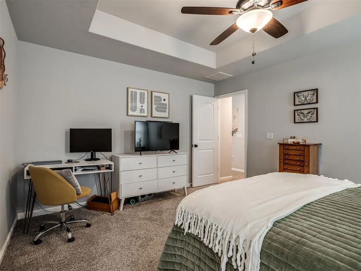
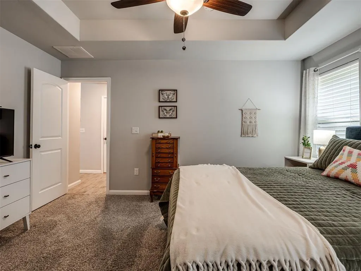
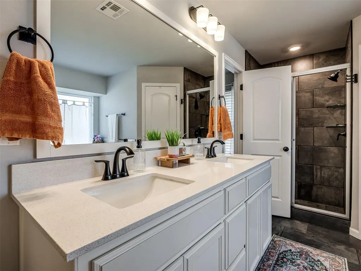
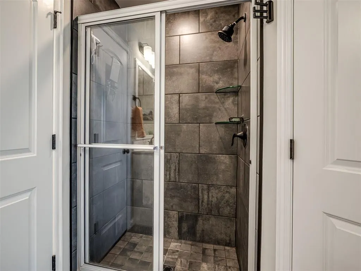
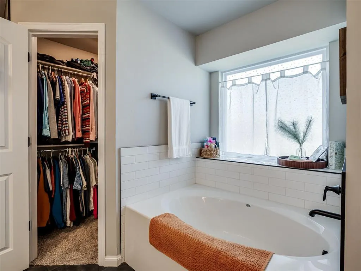
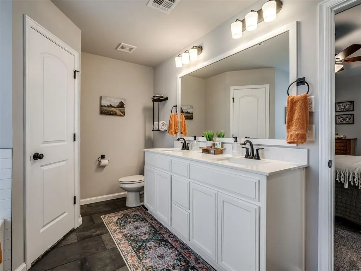
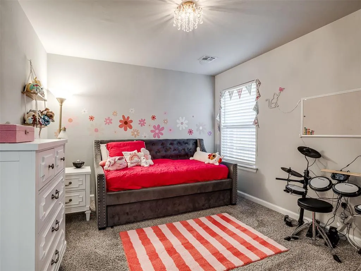
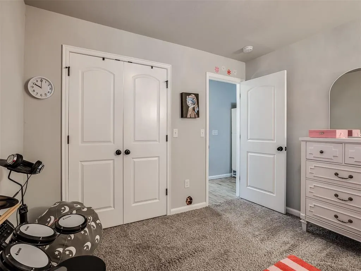
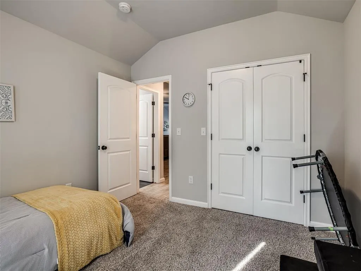
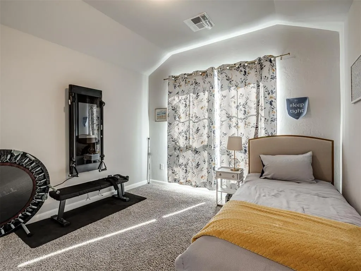
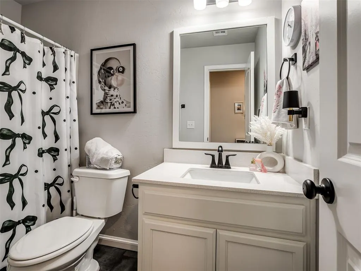
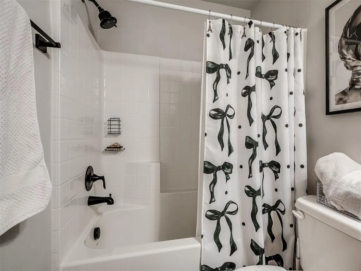
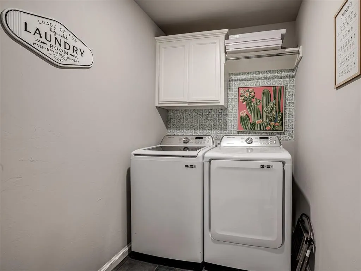
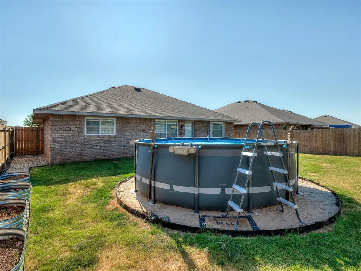
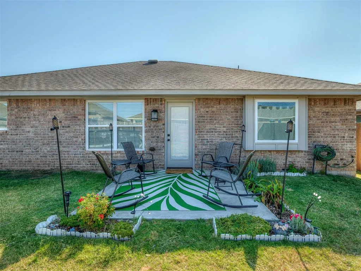
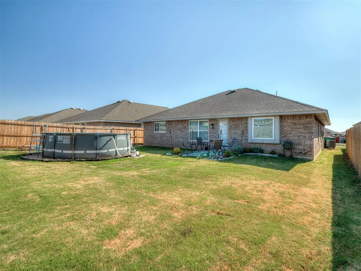
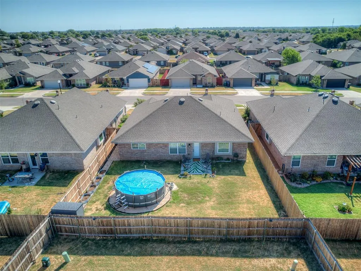
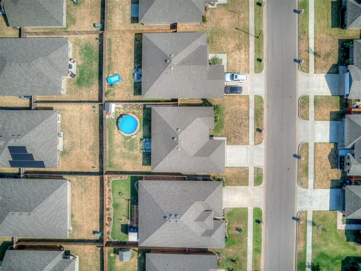
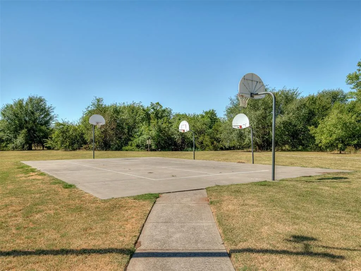
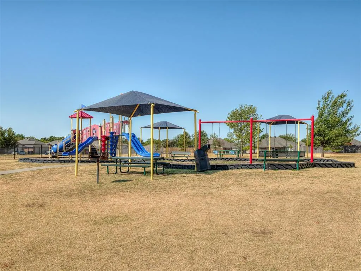
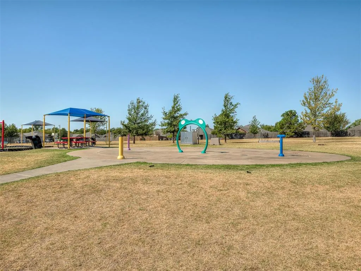
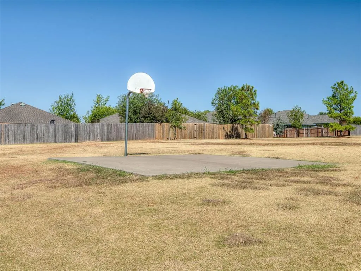
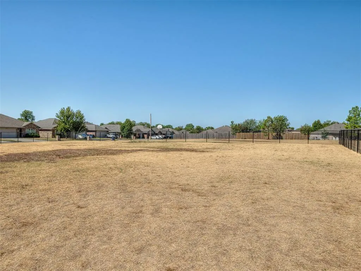
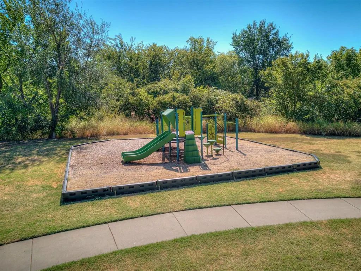
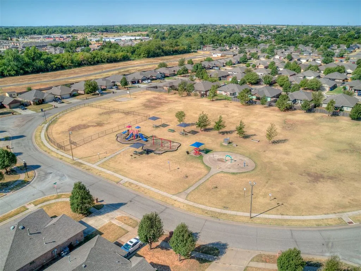
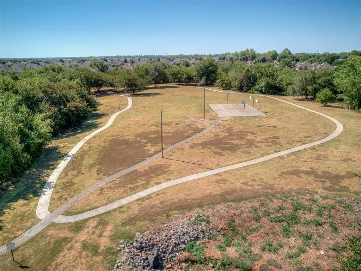
Cute, charming, and truly move-in ready! This beautifully maintained 3-bedroom, 2-bath home offers 1,556 square feet with a thoughtfully designed floor plan that feels open and connected while still providing definition between the living, dining, and kitchen spaces. Wood-look tile runs throughout the main living areas, complemented by neutral finishes, abundant natural light, white cabinetry, and a spacious kitchen with breakfast bar and an oversized corner walk-in pantry. The primary suite is a standout, featuring a tray ceiling, dual walk-in closets, and a spacious ensuite with double vanities, a separate tiled shower, and deep soaking tub. Two additional bedrooms offer flexible space, while a dedicated laundry room adds everyday convenience. The refrigerator, washer, and dryer—purchased new in 2023—remain with the home. Step outside to a fully fenced backyard with plenty of room to relax, entertain, garden, or create your own outdoor living space. Raised garden beds are already in place, along with a patio and a newer, well-maintained above-ground pool. Love the pool? Keep it and enjoy! Prefer the extra yard space? Sellers will remove it at the buyer's request. A 4-person storm shelter in the garage provides another valuable Oklahoma must-have. The neighborhood offers even more to enjoy with two community parks. One features a playground, walking trail, and basketball court, while the second offers another playground, splash pad, and dog park—giving you plenty of options for recreation close to home. Well cared for since new and filled with thoughtful touches, great storage, and functional living space, this home packs a lot into its 1,556 square feet. Come see just how easy it is to feel at home here!
| Elementary School | Middle School | High School |
|---|---|---|
| Mustang Trails ES | Mustang Central MS | Mustang HS |
| Price History | |
|---|---|
| 9/4/2026 | Listed $260,000 |
General Features
| Heating | Natural Gas |
|---|---|
| Cooling | Electric |
| Utilities | Natural Gas Available,High Speed Internet,Public |
| Possession | Closing |
| Roof | Shingle |
| Appliances | Dishwasher,Disposal,Dryer,Ice Maker,Microwave,Refrigerator,Washer,Water Heater |
| HOA Fee | 177 |
| Garage Spaces | 2 |
| Association Fee Includes | Common Area Maintenance,Recreation Facility |
| Architectural Style | Dallas |
| Pool Features | Fenced,Outdoor Pool,Vinyl |
| Construction Materials | Brick & Frame |
| Year Built | 2023 |
| Property Subtype | Single Family Residence |
| County | Canadian |
| Property Type | Residential |
| Total Rooms | 1 |
| Full Baths | 2 |
| Status | Active |
| Directions | From Kilpatrick Turnpike,take the SW 15th St exit. Head west on SW 15th St,turn north on Mustang Rd,then west on SW 11th St into the neighborhood. Turn onto Blackjack Creek Dr and follow to 1105. |
| High School | Mustang HS |
| City | Yukon |
| Disclosures | Yes |
| High School District | Mustang |
| Lot Size Square Feet | 6068 |
| Elementary School | Mustang Trails ES |
| Home Warranty Y/N | Yes |
| Middle/Junior High School | Mustang Central MS |
| Builder Name | Home Creations |
| Standard Status | Active |
| Tax Lot | 18 |
Interior Features
| Flooring | Carpet,Tile |
|---|---|
| Total Fireplaces | 1 |
| Fireplace Features | Gas Log |
| Total Bedrooms | 3 |
| LivingAreaSource | Assessor |
| Total Baths | 2 |
Exterior Features
| Fencing | Wood |
|---|---|
| Lot Features | Interior Lot |
| Foundation Details | Slab |
| Lot Size Acres | 0.1393 |
Amenities
- Foreclosure
- Views
- Short Sale
- New Construction
- Adult 55+
- Lease To Own
- No HOA Fees
- Furnished
- Primary On Main
- Air Conditioning
- Seller Finance
- Green
- Fixer Upper
- Horse
- Golf
- Fireplace
- Deck
- Garage
- Basement
- Pool
Property vs Single Family Average in 73099
Price
Year Built
Visits
 Copyright© 2026 MLSOK, Inc. listing content is believed to be accurate but is not guaranteed. Subject to verification by all parties. The listing information being provided is for consumers personal, non?commercial use and may not be used for any purpose other than to identify prospective properties consumers may be interested in purchasing. This listing data is copyrighted and may not be transmitted, retransmitted, copied, framed, repurposed, or altered in any way for any other site, individual
