
Just Listed
Address
13197 Lost Creek Trail, Edmond, OK
Price
$ 1,049,000
Property Attributes
- MLS#1248336
- TypeSingle Family
- Listing Status Active
- CountyLOGAN
- CityEdmond
- NeighborhoodLost Creek
- Zip73034
- StyleTraditional
- Year Built2026
- Price$ 1,049,000
- Bedrooms5
- Full Bathrooms4
- Half Bathrooms1
- Sqr Footage3638
- Lot Size0.75 Acres
Data Source:
Oklahoma City Metro MLS (OKCAR)
Property Description
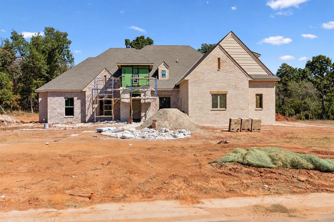
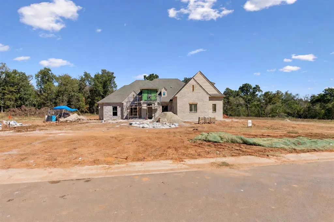
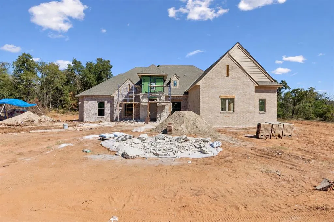
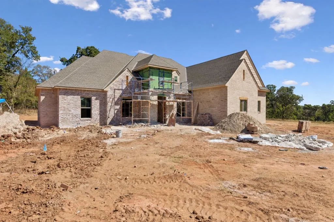
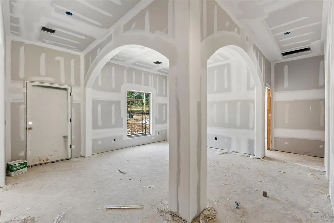
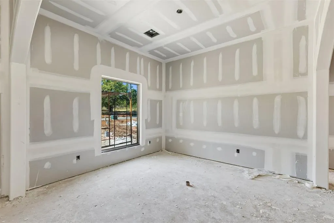
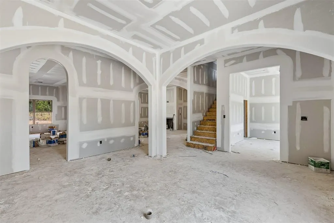
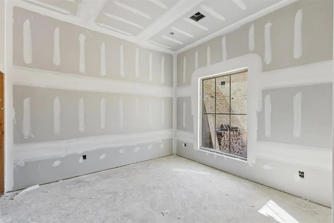
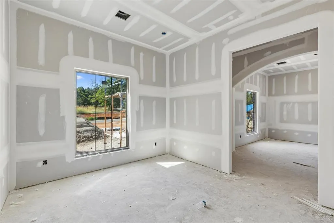
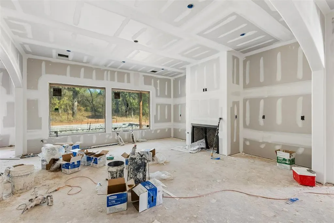
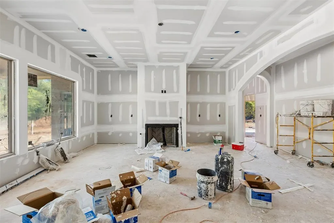
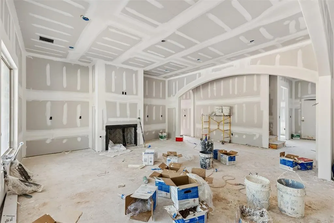
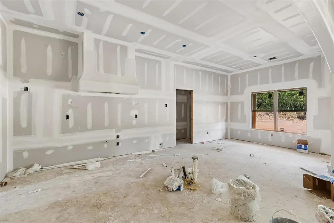
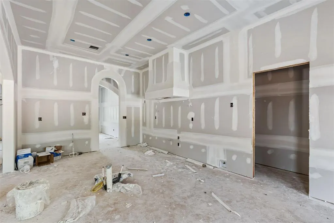
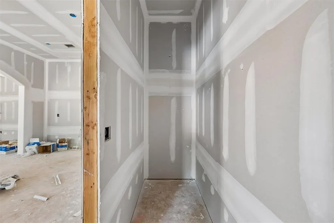
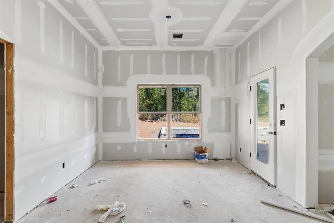
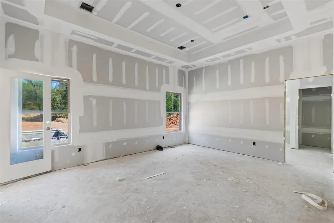
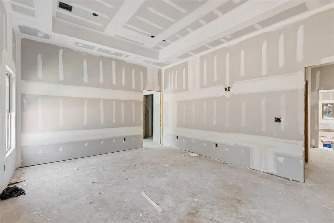
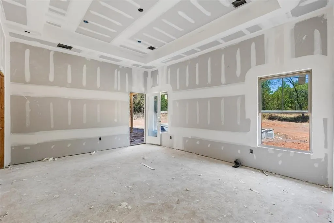
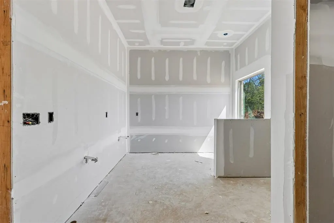
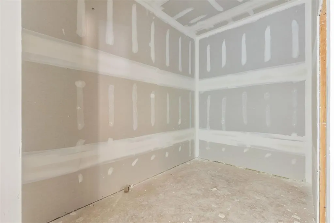
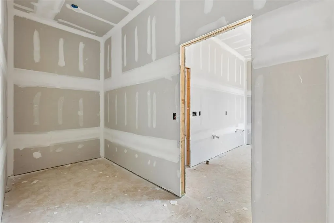
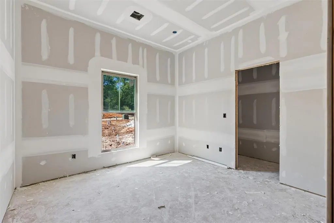
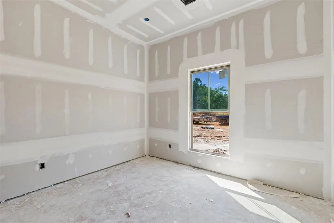
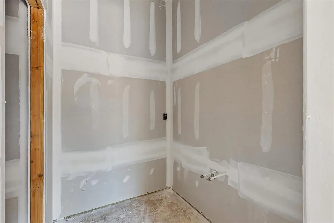
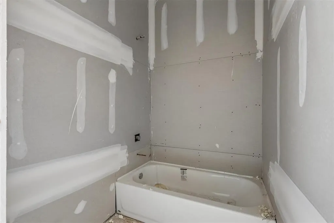
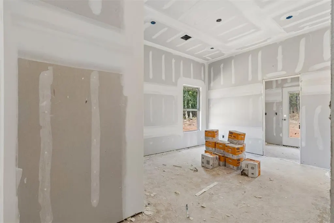
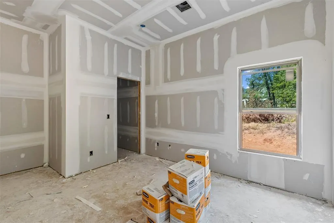
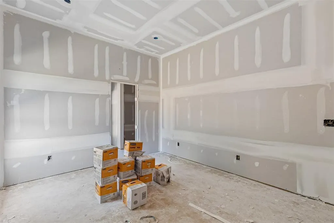
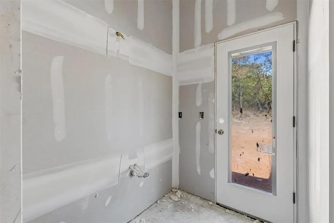
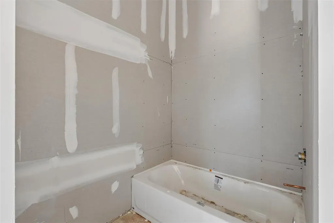
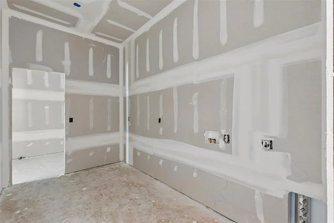
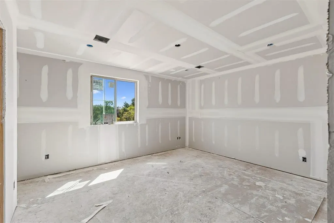
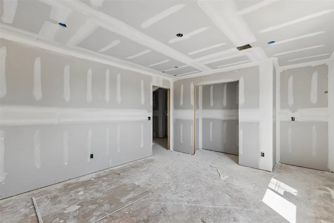
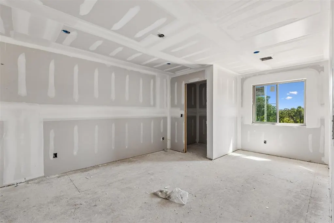
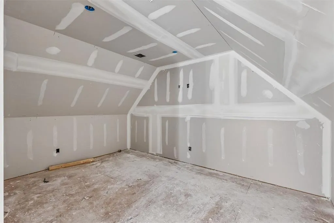
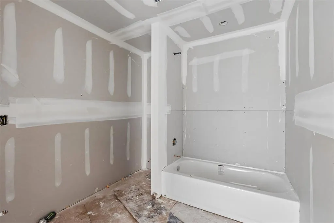
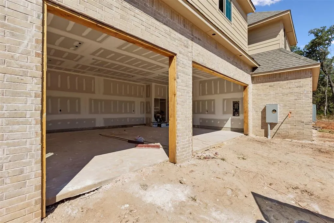
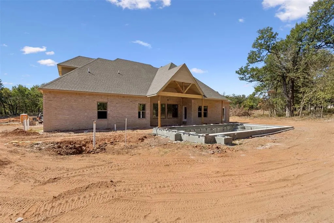
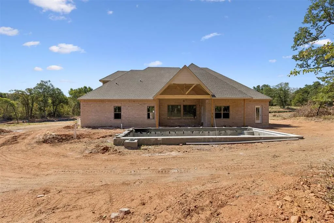
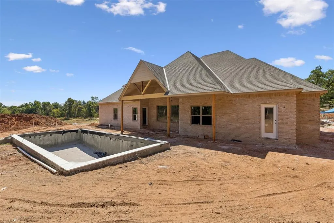
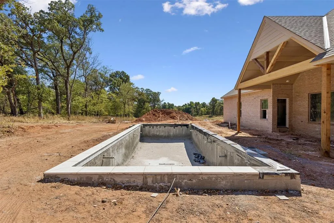
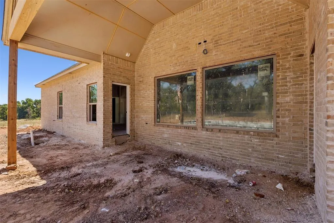
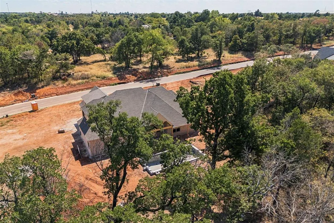
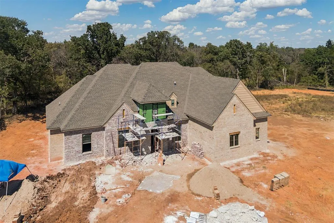
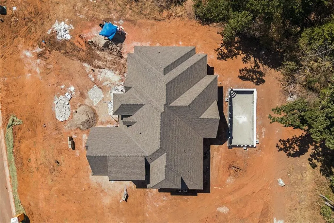
Beautiful new construction by Ripple Creek Homes, ideally situated in Lost Creek, one of North Edmond’s newest gated communities. Set on a .75-acre homesite with a fully wooded backyard, this thoughtfully designed residence offers a sophisticated blend of luxury, comfort and functionality, complete with a three-car garage. Tall ceilings and graceful arched openings throughout the main living areas create an open, elegant feel. The main level features an expansive formal dining room, spacious living room with fireplace, and an impressive open-concept kitchen with an additional dining area, creating an ideal setting for both everyday living and entertaining. A private study is also located on the main floor. The primary suite is exceptional, highlighted by a spa-inspired bath and massive dual closet with direct access to the laundry room. Also downstairs are a half bath and two additional bedrooms, each with its own private en-suite bath. One secondary bedroom offers direct access to the backyard and could also serve beautifully as an additional living area, game room or flexible retreat. Upstairs features two additional bedrooms, a full bath and a cozy media room. Exquisite finishes and carefully selected details are planned throughout the home. The fully wooded backyard creates a private, resort-like setting designed for entertaining, featuring a custom in-ground pool for volleyball and recreation, along with a huge vaulted covered patio with TV hookup~perfect for relaxing, gathering, and watching the game from the pool. Additional features include a fully fenced backyard, sprinkler system, tankless water heater, well and septic, plus 400-amp electrical service to accommodate a future shop. Neighborhood covenants allow shops on individual properties. Estimated completion is the end of October. Come experience the quality, thoughtful design and elevated finishes that are the hallmark of Ripple Creek Homes.
| Elementary School | Middle School | High School |
|---|---|---|
| Guthrie Upper ES | Guthrie JHS Middle School | Guthrie HS |
| Price History | |
|---|---|
| 9/9/2026 | Listed $1,049,000 |
General Features
| Heating | Natural Gas |
|---|---|
| Cooling | Electric |
| Utilities | Cable Available,Electricity Available,Natural Gas Available,Septic Tank,Private Well Available |
| Possession | Closing |
| Roof | Composition |
| Appliances | Dishwasher,Disposal,Microwave,Water Heater |
| HOA Fee | 850 |
| Garage Spaces | 3 |
| Association Fee Includes | Gated Entry,Common Area Maintenance |
| Architectural Style | Traditional |
| Pool Features | Gunite |
| Construction Materials | Brick |
| Year Built | 2026 |
| Property Subtype | Single Family Residence |
| County | Logan |
| Property Type | Residential |
| Full Baths | 4 |
| Status | Active |
| Directions | From Coltrane and Simmons,Go West on Simmons,North into Lost Creek,Right on Lost Creek Trail to the property. Apple Maps gets you to the neighborhood. |
| High School | Guthrie HS |
| City | Edmond |
| Disclosures | Exempt |
| High School District | Guthrie |
| Lot Size Square Feet | 32670 |
| Elementary School | Guthrie Upper ES |
| Middle/Junior High School | Guthrie JHS |
| Builder Name | Ripple Creek Homes |
| Standard Status | Active |
| Tax Lot | 2 |
Interior Features
| Interior Amenities | Paint Woodwork,Stained Wood |
|---|---|
| Flooring | Carpet,Tile,Wood |
| Total Fireplaces | 1 |
| Fireplace Features | Gas Log |
| Half Baths | 1 |
| Total Bedrooms | 5 |
| LivingAreaSource | Builder |
| Total Baths | 5 |
Exterior Features
| Fencing | Wood |
|---|---|
| Parking Features | Concrete |
| Lot Features | Interior Lot,Wooded |
| Foundation Details | Slab |
| Lot Size Acres | 0.75 |
Amenities
- Foreclosure
- Views
- Short Sale
- New Construction
- Adult 55+
- Lease To Own
- No HOA Fees
- Furnished
- Primary On Main
- Air Conditioning
- Seller Finance
- Green
- Fixer Upper
- Horse
- Golf
- Fireplace
- Deck
- Garage
- Basement
- Pool
Property vs Single Family Average in 73034
Price
Year Built
In The Neighborhood
Just Listed
Edmond
$ 974,900
- Type
- Single Family
- Size
- 3,562 SqFt
- Rooms
- 5 Beds + 4.5 Baths
Heather & Company Realty Group 405-735-1777
Edmond
$ 1,042,500
- Type
- Single Family
- Size
- 3,566 SqFt
- Rooms
- 4 Beds + 4.5 Baths
Listorshow 405-620-4118
Open House
Edmond
$ 1,080,900
- Type
- Single Family
- Size
- 3,664 SqFt
- Rooms
- 5 Beds + 4.5 Baths
Heather & Company Realty Group 405-735-1777
Edmond
$ 899,900
- Type
- Single Family
- Size
- 3,252 SqFt
- Rooms
- 4 Beds + 3.5 Baths
Heather & Company Realty Group 405-735-1777
Edmond
$ 849,900
- Type
- Single Family
- Size
- 3,105 SqFt
- Rooms
- 4 Beds + 3.5 Baths
Heather & Company Realty Group 405-735-1777
Edmond
$ 805,000
- Type
- Single Family
- Size
- 2,960 SqFt
- Rooms
- 4 Beds + 3.5 Baths
ERA Courtyard Real Estate 405-720-7400
Broken Bow
$ 1,349,000
- Type
- Single Family
- Size
- 4,052 SqFt
- Rooms
- 5 Beds + 5.5 Baths
ABW Edmond Inc (BO) 580-494-3466
Hochatown
$ 649,000
- Type
- Single Family
- Size
- 1,729 SqFt
- Rooms
- 2 Beds + 2 Baths
Real Broker LLC 405-400-1611
Edmond
$ 874,900
- Type
- Single Family
- Size
- 3,191 SqFt
- Rooms
- 4 Beds + 3.5 Baths
Selah Realty 405-426-0895
Broken Bow
$ 565,000
- Type
- Single Family
- Size
- 1,548 SqFt
- Rooms
- 2 Beds + 2 Baths
Dreams and Streams, LLC 580-584-5005
Edmond
$ 798,000
- Type
- Single Family
- Size
- 2,943 SqFt
- Rooms
- 4 Beds + 3.5 Baths
ERA Courtyard Real Estate 405-720-7400
 Copyright© 2026 MLSOK, Inc. listing content is believed to be accurate but is not guaranteed. Subject to verification by all parties. The listing information being provided is for consumers personal, non?commercial use and may not be used for any purpose other than to identify prospective properties consumers may be interested in purchasing. This listing data is copyrighted and may not be transmitted, retransmitted, copied, framed, repurposed, or altered in any way for any other site, individual
