
Just Listed
Address
11520 Nw 104th Street, Yukon, OK
Price
$ 382,990
Property Attributes
- MLS#1248734
- TypeSingle Family
- Listing Status Active
- CountyCANADIAN
- CityYukon
- NeighborhoodCoeur Dalene Ph 1
- Zip73099
- StyleTraditional
- Year Built2026
- Price$ 382,990
- Bedrooms4
- Full Bathrooms2
- Half Bathrooms0
- Sqr Footage2035
- Lot Size0.2491 Acres
Data Source:
Oklahoma City Metro MLS (OKCAR)
Property Description
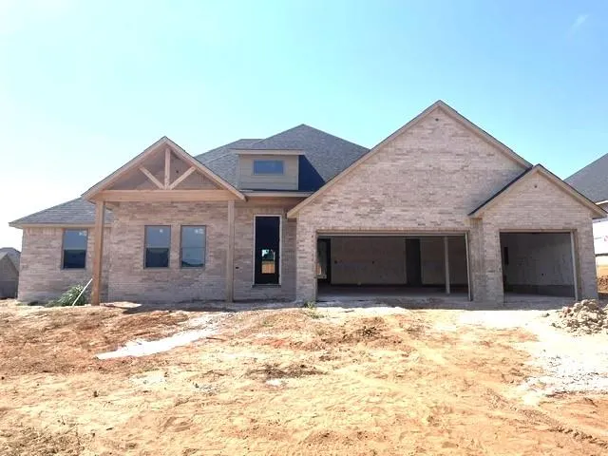
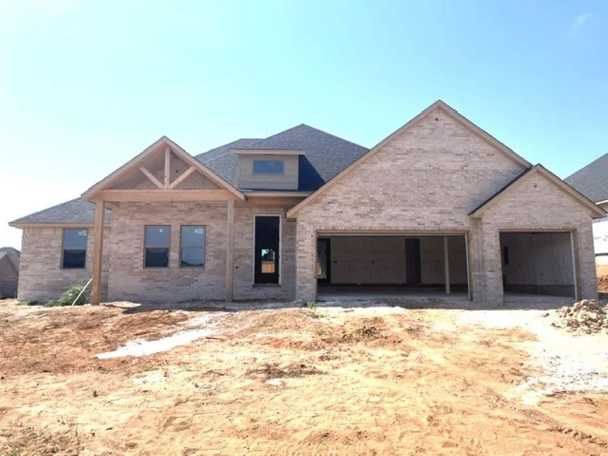
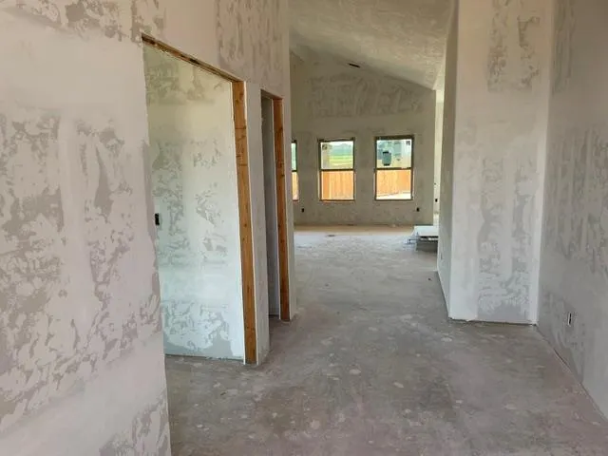
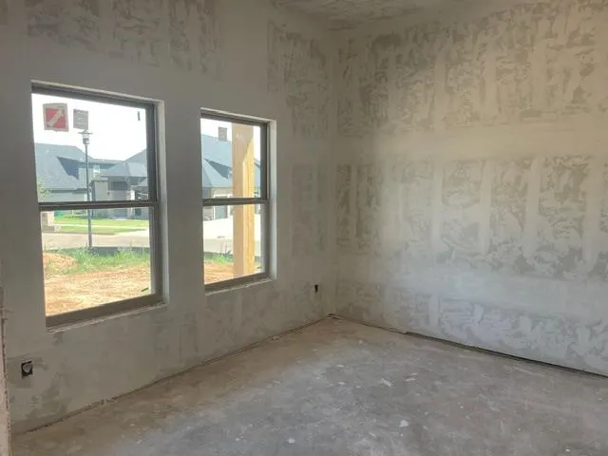
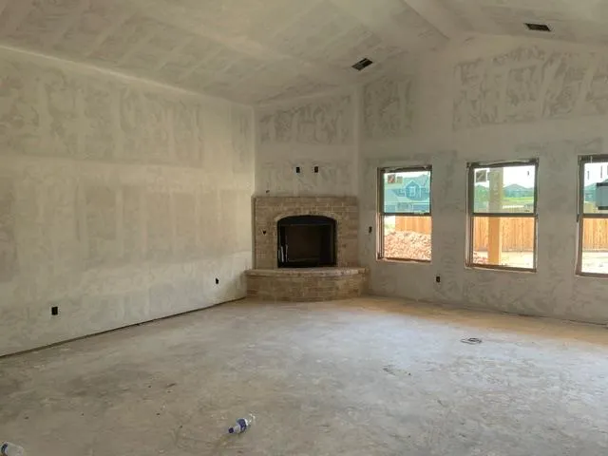
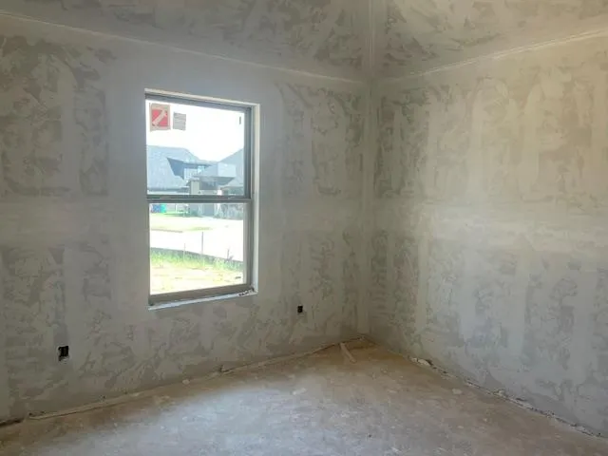
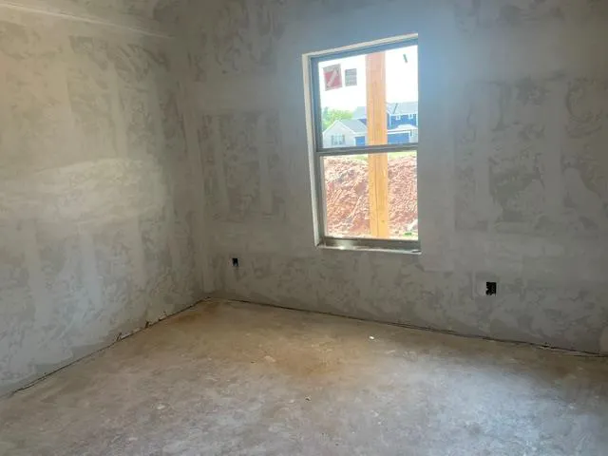
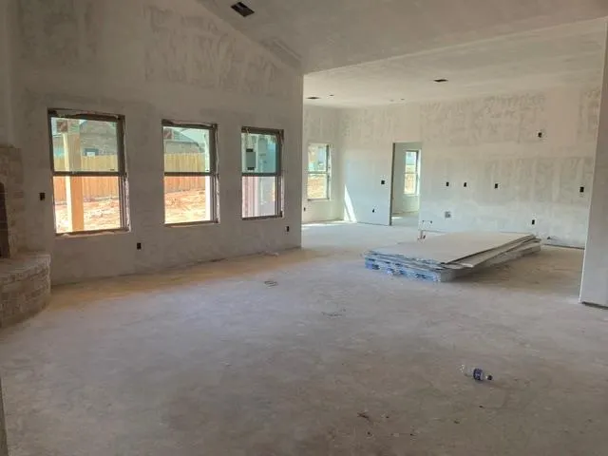
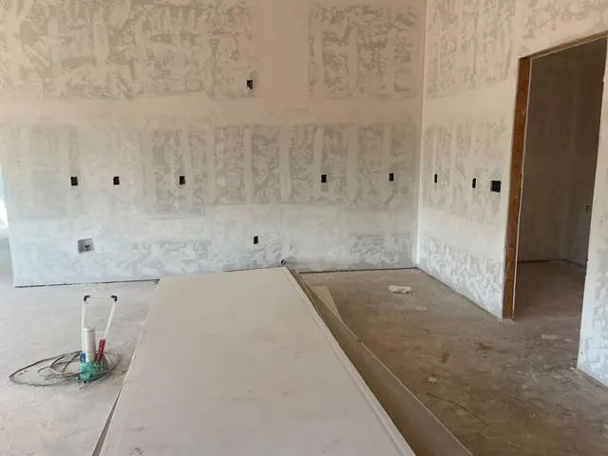
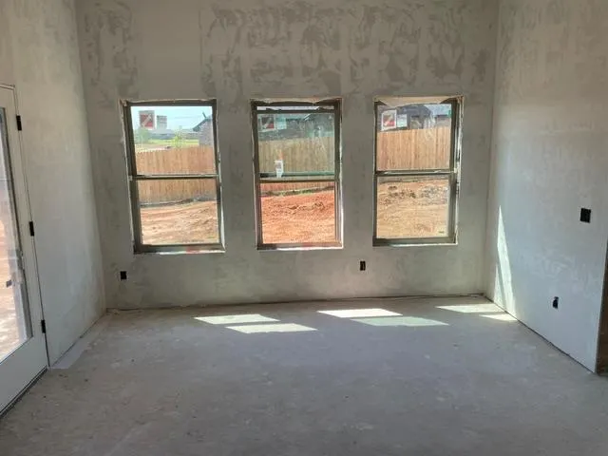
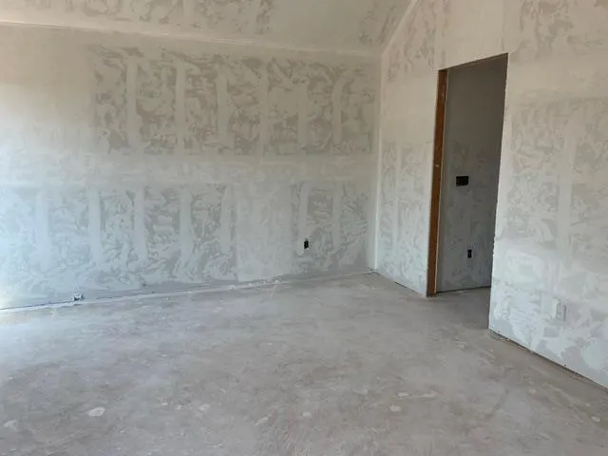
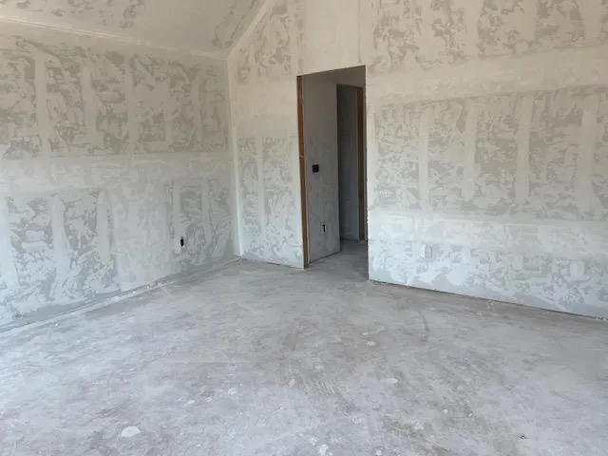
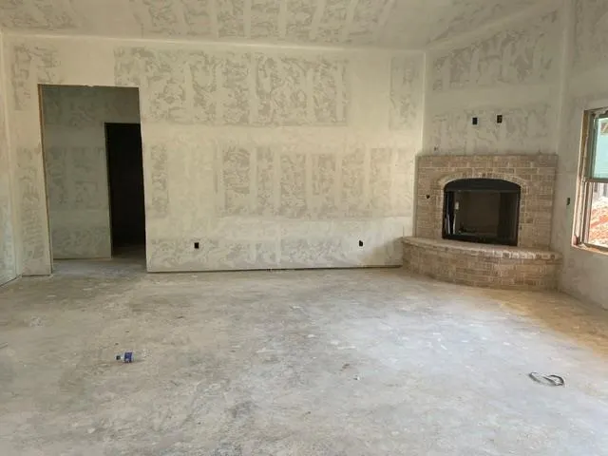
Welcome home to this beautifully designed new construction located in the sought-after Coeur D’Alene Addition, offering the perfect blend of modern style, functionality, and comfortable living. Located in the Yukon School District, this stunning home features 4 bedrooms, 2 bathrooms, and a 3-car garage. Step inside to an amazing open-concept floor plan designed for today’s lifestyle. The spacious living area flows seamlessly into the dining space and modern kitchen, creating an inviting setting for everyday living and entertaining. Thoughtfully designed finishes and a contemporary feel give this home a fresh, sophisticated look while maintaining a warm and welcoming atmosphere. The spacious primary suite offers a private retreat, while three additional bedrooms provide plenty of flexibility for family, guests, a home office, or hobbies. The 3-car garage provides excellent parking and storage space. With its modern design, functional layout, desirable location, and access to Yukon schools, this home is an opportunity you won’t want to miss. Come see why this beautiful new construction should be at the top of your list!
| Elementary School | Middle School | High School |
|---|---|---|
| Surrey Hills ES | Yukon MS | Yukon HS |
| Price History | |
|---|---|
| 9/11/2026 | Listed $382,990 |
General Features
| Heating | Natural Gas |
|---|---|
| Cooling | Electric |
| Utilities | Cable Available,Electricity Available,Natural Gas Available,Public |
| Possession | Funding |
| Roof | Composition |
| Appliances | Dishwasher,Disposal,Microwave |
| HOA Fee | 250 |
| Garage Spaces | 3 |
| Association Fee Includes | Gated Entry,Greenbelt |
| Architectural Style | Traditional |
| Construction Materials | Brick & Frame |
| Year Built | 2026 |
| Property Subtype | Single Family Residence |
| County | Canadian |
| Property Type | Residential |
| Total Rooms | 8 |
| Full Baths | 2 |
| Status | Active |
| Directions | From Mustang Rd & Hefner go west on Hefner to Coeur D'Alene,follow around the lake,turn right on Two Lakes Drive and left on 104 Rd & follow down to the property |
| High School | Yukon HS |
| City | Yukon |
| Disclosures | Exempt |
| High School District | Yukon |
| Lot Size Square Feet | 10851 |
| Elementary School | Surrey Hills ES |
| Home Warranty Y/N | Yes |
| Middle/Junior High School | Yukon MS |
| Builder Name | Alan Stuck Custom Homes |
| Standard Status | Active |
| Tax Lot | 15 |
Interior Features
| Interior Amenities | Ceiling Fan(s),Combo Woodwork,Paint Woodwork,Stained Wood |
|---|---|
| Flooring | Carpet,Tile |
| Total Fireplaces | 1 |
| Fireplace Features | Gas Log |
| Total Bedrooms | 4 |
| LivingAreaSource | Builder |
| Total Baths | 2 |
Exterior Features
| Lot Features | Corner Lot |
|---|---|
| Foundation Details | Slab |
| Lot Size Acres | 0.2491 |
Amenities
- Foreclosure
- Views
- Short Sale
- New Construction
- Adult 55+
- Lease To Own
- No HOA Fees
- Furnished
- Primary On Main
- Air Conditioning
- Seller Finance
- Green
- Fixer Upper
- Horse
- Golf
- Fireplace
- Deck
- Garage
- Basement
- Pool
Property vs Single Family Average in 73099
Price
Year Built
In The Neighborhood
Yukon
$ 382,000
- Type
- Single Family
- Size
- 2,050 SqFt
- Rooms
- 4 Beds + 2.5 Baths
Homestead and Co. - BO 405-509-0541
Yukon
$ 381,990
- Type
- Single Family
- Size
- 2,060 SqFt
- Rooms
- 4 Beds + 2 Baths
Keystone Realty Group 405-845-4636
Yukon
$ 439,800
- Type
- Single Family
- Size
- 2,330 SqFt
- Rooms
- 4 Beds + 3 Baths
Heather & Company Realty Group 405-735-1777
Yukon
$ 394,999
- Type
- Single Family
- Size
- 2,174 SqFt
- Rooms
- 4 Beds + 2.5 Baths
Brix Realty 405-594-8341
 Copyright© 2026 MLSOK, Inc. listing content is believed to be accurate but is not guaranteed. Subject to verification by all parties. The listing information being provided is for consumers personal, non?commercial use and may not be used for any purpose other than to identify prospective properties consumers may be interested in purchasing. This listing data is copyrighted and may not be transmitted, retransmitted, copied, framed, repurposed, or altered in any way for any other site, individual
