
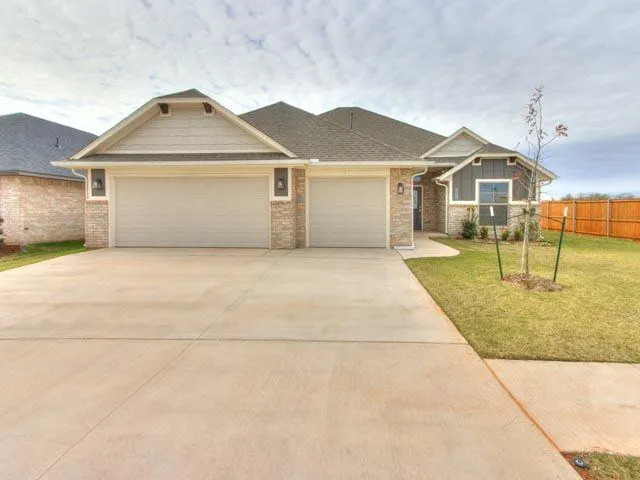
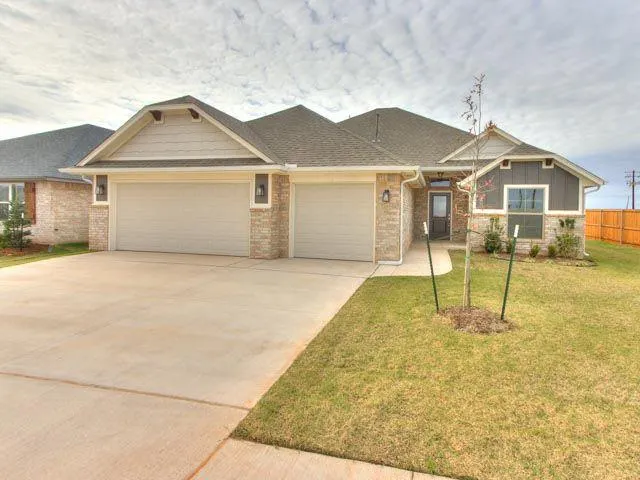
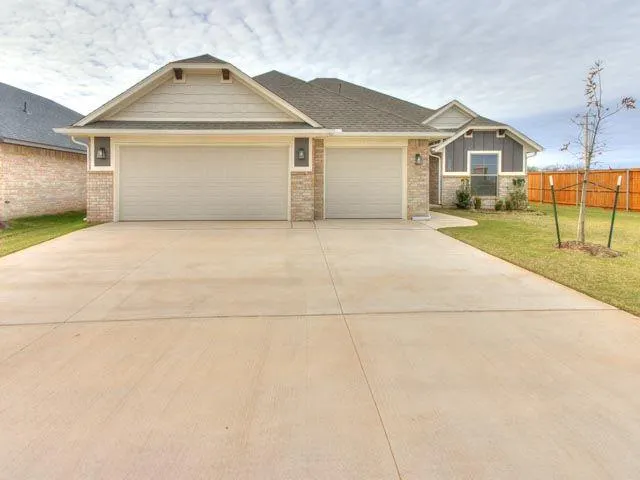

Address
12205 Birch Street, Yukon, OK
Price
$ 318,750
Property Attributes
- MLS#1204740
- TypeSingle Family
- Listing Status Active
- CountyCANADIAN
- CityYukon
- NeighborhoodHIDDEN CREEK AT SURREY HILLS
- Zip73099
- StyleCraftsman,Traditional
- Year Built2025
- Price$ 318,750
- Bedrooms4
- Full Bathrooms2
- Half Bathrooms0
- Sqr Footage1700
Data Source:
Oklahoma City Metro MLS (OKCAR)
Property Description
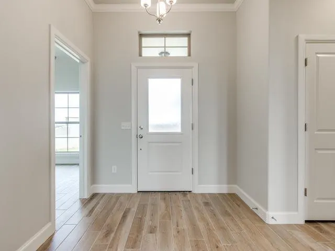
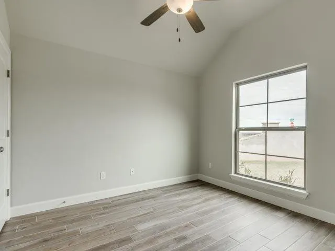
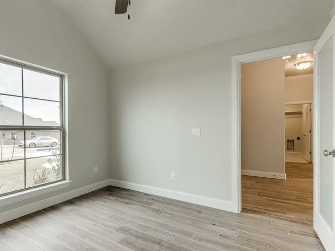
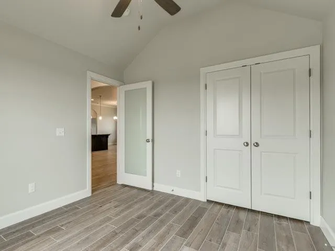
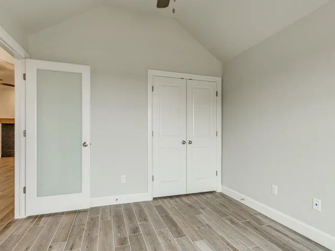
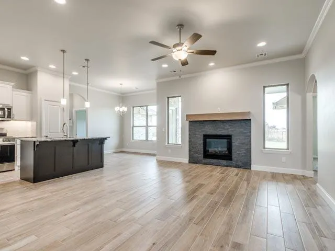
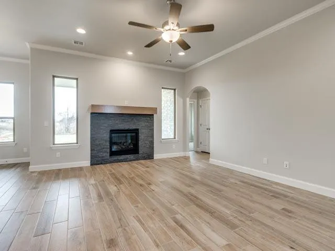
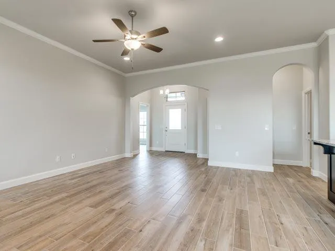
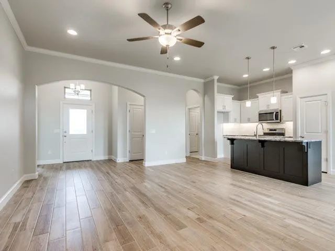
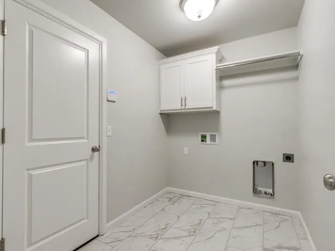
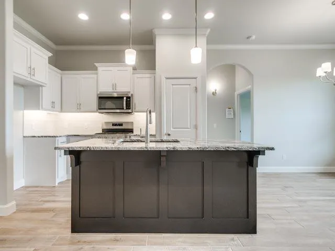
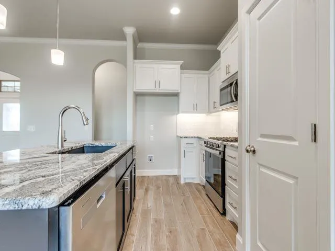
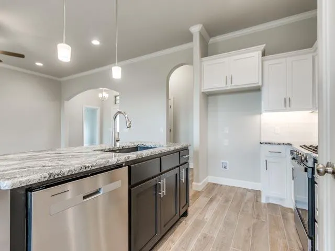
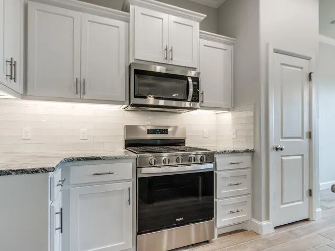
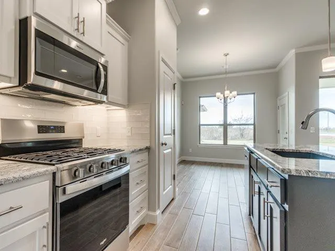
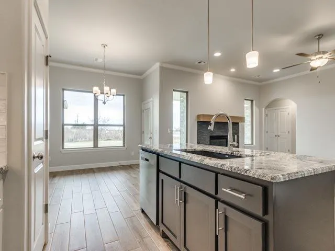
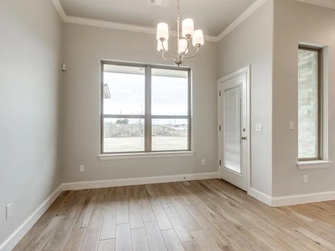
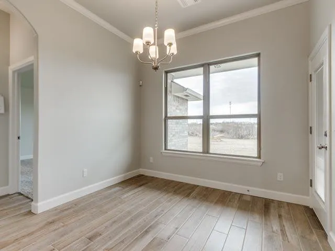
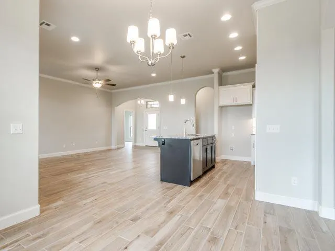
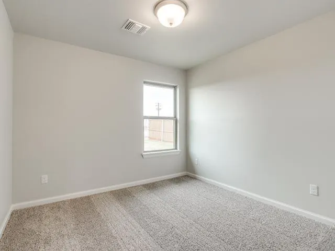
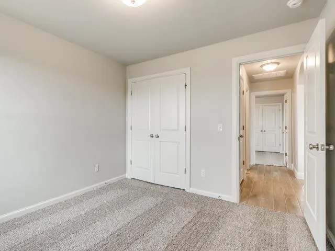
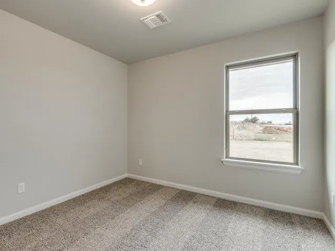
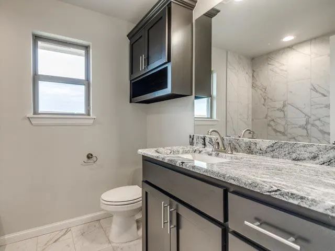
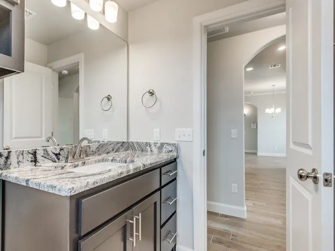
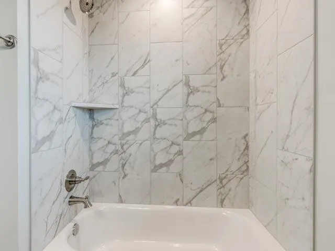
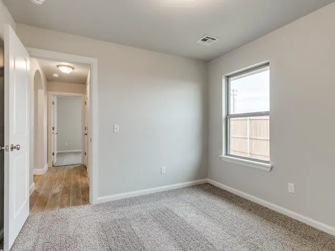
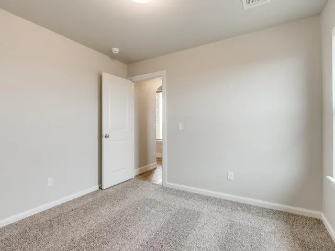
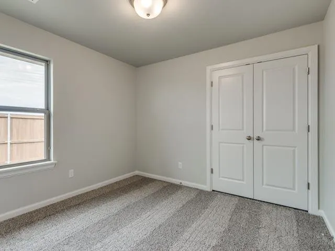
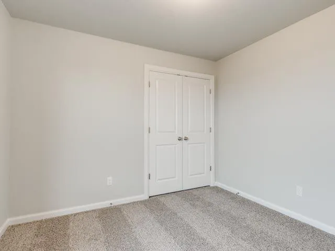
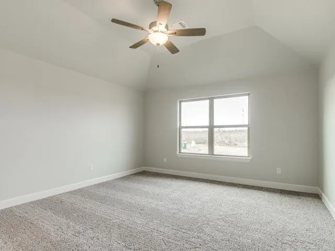
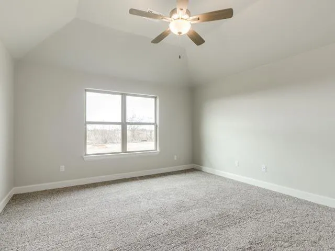
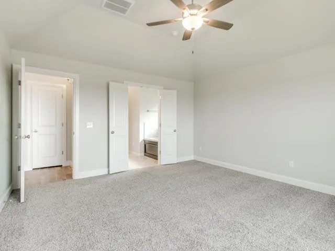
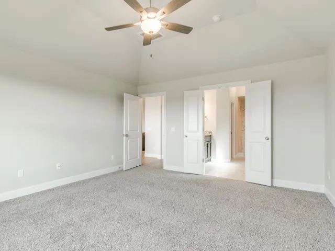
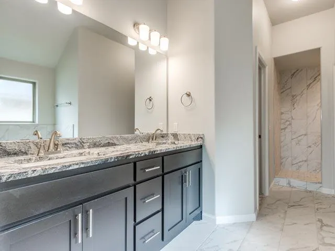
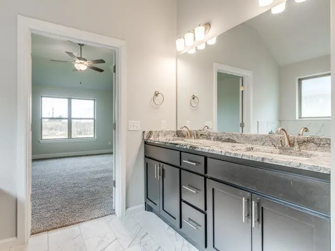
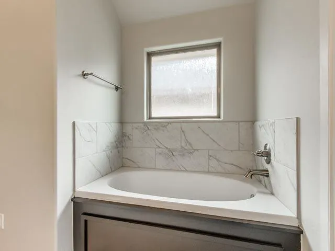
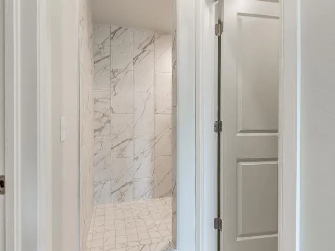
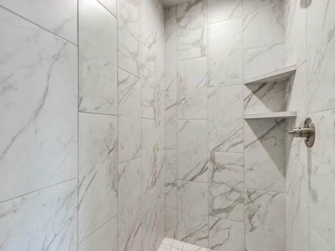
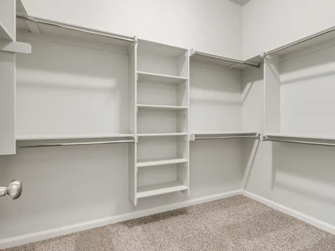
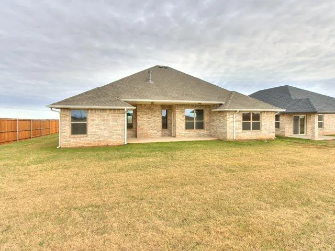
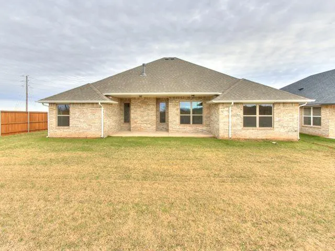
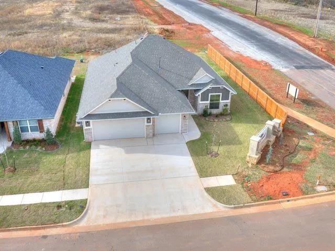
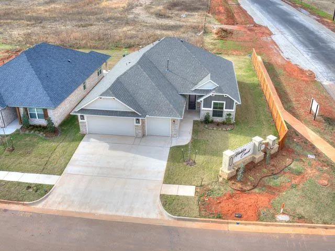
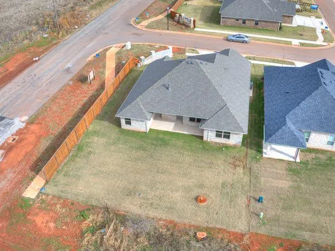
Experience refined living in Hidden Creek an exclusive enclave within the prestigious Surrey Hills community and Golf course, ideally positioned south of NW 122 St. and east of Piedmont Road. With quick access to NW Expressway and the Kilpatrick Turnpike, this beautiful home offers a seamless connection to OKC and Edmond’s premier shopping, dining and healthcare destinations. Located within the acclaimed Yukon school district, this home is perfectly tailored for those who value excellence, convenience, and an elevated lifestyle. Step inside this elegantly crafted 4 bedroom, 2 bath residence, where a sophisticated open-concept design creates an atmosphere of warmth and luxury, ideal for both intimate gatherings and grand entertaining. A stylish gas fireplace provides the perfect winter retreat, while the covered back patio invites you to savor the breathtaking Oklahoma sunsets. The Primary suite is a true sanctuary, showcasing a jetted soaker tub and custom walk-in shower along with an expansive walk-in closet with built-in storage. BUILDER INCENTIVE: $8000 use your way - Use towards Closing Cost, Home Upgrades or Appliance Package with use of one of our participating lenders on move-in ready homes.
| Elementary School | Middle School | High School |
|---|---|---|
| Surrey Hills ES | Yukon MS | Yukon HS |
| Price History | |
|---|---|
| 12/4/2025 | Listed $315,350 |
General Features
| Heating | Natural Gas |
|---|---|
| Cooling | Electric |
| Utilities | Cable Available,Electricity Available,Natural Gas Available,Public |
| Possession | Funding |
| Roof | Composition |
| Appliances | Dishwasher,Disposal,Microwave |
| HOA Fee | 300 |
| Garage Spaces | 3 |
| Association Fee Includes | Common Area Maintenance,Recreation Facility |
| Architectural Style | Craftsman,Traditional |
| Construction Materials | Brick |
| Year Built | 2025 |
| Property Subtype | Single Family Residence |
| County | Canadian |
| Property Type | Residential |
| Full Baths | 2 |
| Status | Active |
| Directions | Maps will not work yet. Map N Piedmont Rd & NW 122nd St to get to intersection and then go East on 122nd and addition will be on south side. Take Garth Brooks to Wilshire exit then left on Piedmont R |
| High School | Yukon HS |
| City | Yukon |
| Disclosures | Exempt |
| High School District | Yukon |
| Elementary School | Redstone Intermediate School,Surrey Hills ES |
| Home Warranty Y/N | Yes |
| Middle/Junior High School | Yukon MS |
| Builder Name | Mirage Homes |
| Standard Status | Active |
| Tax Lot | 1 |
Interior Features
| Interior Amenities | Ceiling Fan(s) |
|---|---|
| Total Fireplaces | 1 |
| Fireplace Features | Insert |
| Total Bedrooms | 4 |
| LivingAreaSource | Builder |
| Total Baths | 2 |
Exterior Features
| Parking Features | Concrete |
|---|---|
| Lot Features | Corner Lot |
| Foundation Details | Slab |
Amenities
- Foreclosure
- Views
- Short Sale
- New Construction
- Adult 55+
- Lease To Own
- No HOA Fees
- Furnished
- Primary On Main
- Air Conditioning
- Seller Finance
- Green
- Fixer Upper
- Horse
- Golf
- Fireplace
- Deck
- Garage
- Basement
- Pool
Property vs Single Family Average in 73099
Price
Year Built
Visits
In The Neighborhood
Yukon
$ 339,900
- Type
- Single Family
- Size
- 1,776 SqFt
- Rooms
- 4 Beds + 2 Baths
Hamilwood Real Estate 405-631-2882
Yukon
$ 349,900
- Type
- Single Family
- Size
- 1,838 SqFt
- Rooms
- 4 Beds + 2 Baths
Hamilwood Real Estate 405-631-2882
Yukon
$ 309,900
- Type
- Single Family
- Size
- 1,546 SqFt
- Rooms
- 3 Beds + 2 Baths
Hamilwood Real Estate 405-631-2882
Yukon
$ 389,900
- Type
- Single Family
- Size
- 2,084 SqFt
- Rooms
- 4 Beds + 2.5 Baths
Hamilwood Real Estate 405-631-2882
Yukon
$ 339,900
- Type
- Single Family
- Size
- 1,776 SqFt
- Rooms
- 4 Beds + 2 Baths
Hamilwood Real Estate 405-631-2882
Yukon
$ 389,900
- Type
- Single Family
- Size
- 2,084 SqFt
- Rooms
- 4 Beds + 2.5 Baths
Hamilwood Real Estate 405-631-2882
Yukon
$ 399,900
- Type
- Single Family
- Size
- 2,117 SqFt
- Rooms
- 4 Beds + 2.5 Baths
Hamilwood Real Estate 405-631-2882
Yukon
$ 334,900
- Type
- Single Family
- Size
- 1,763 SqFt
- Rooms
- 3 Beds + 2 Baths
Hamilwood Real Estate 405-631-2882
Yukon
$ 344,900
- Type
- Single Family
- Size
- 1,802 SqFt
- Rooms
- 4 Beds + 2 Baths
Hamilwood Real Estate 405-631-2882
Yukon
$ 309,900
- Type
- Single Family
- Size
- 1,546 SqFt
- Rooms
- 3 Beds + 2 Baths
Hamilwood Real Estate 405-631-2882
Yukon
$ 309,900
- Type
- Single Family
- Size
- 1,546 SqFt
- Rooms
- 3 Beds + 2 Baths
Hamilwood Real Estate 405-631-2882
Yukon
$ 349,900
- Type
- Single Family
- Size
- 1,850 SqFt
- Rooms
- 4 Beds + 2 Baths
Hamilwood Real Estate 405-631-2882
 Copyright© 2026 MLSOK, Inc. listing content is believed to be accurate but is not guaranteed. Subject to verification by all parties. The listing information being provided is for consumers personal, non?commercial use and may not be used for any purpose other than to identify prospective properties consumers may be interested in purchasing. This listing data is copyrighted and may not be transmitted, retransmitted, copied, framed, repurposed, or altered in any way for any other site, individual
