
Address
12008 Rockbed Drive, Yukon, OK
Price
$ 334,900
Property Attributes
- MLS#1243775
- TypeSingle Family
- Listing Status Active
- CountyCANADIAN
- CityYukon
- NeighborhoodHidden Creek At Surrey Hills
- Zip73099
- StyleCraftsman
- Year Built2026
- Price$ 334,900
- Bedrooms3
- Full Bathrooms2
- Half Bathrooms0
- Sqr Footage1763
- Lot Size0.165 Acres
Data Source:
Oklahoma City Metro MLS (OKCAR)
Property Description
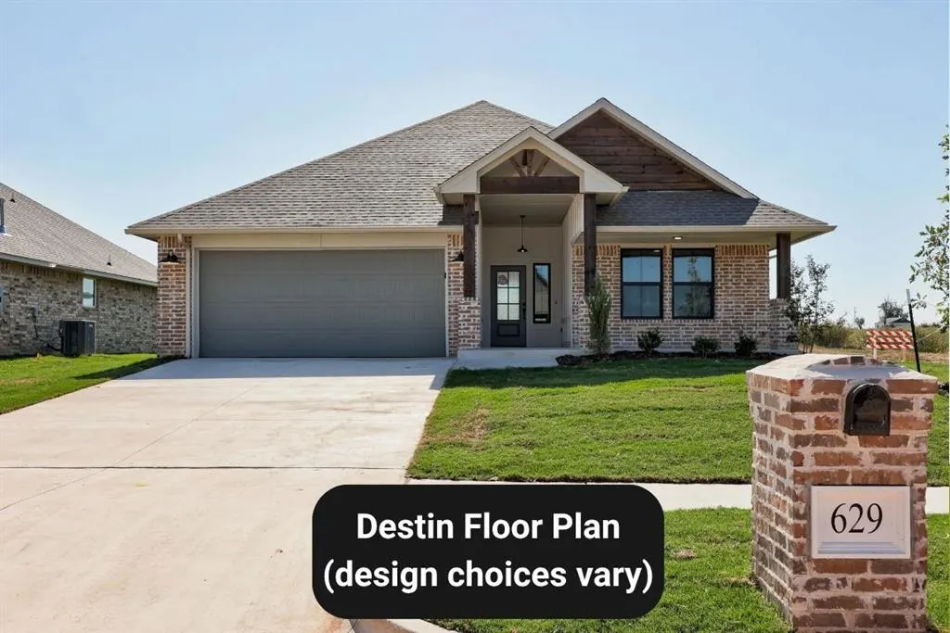
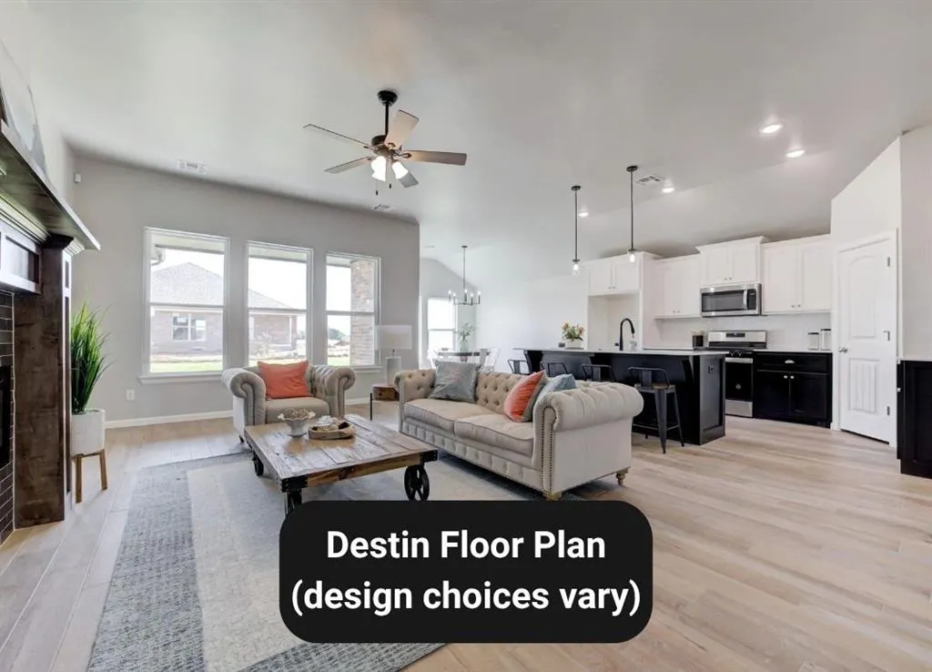
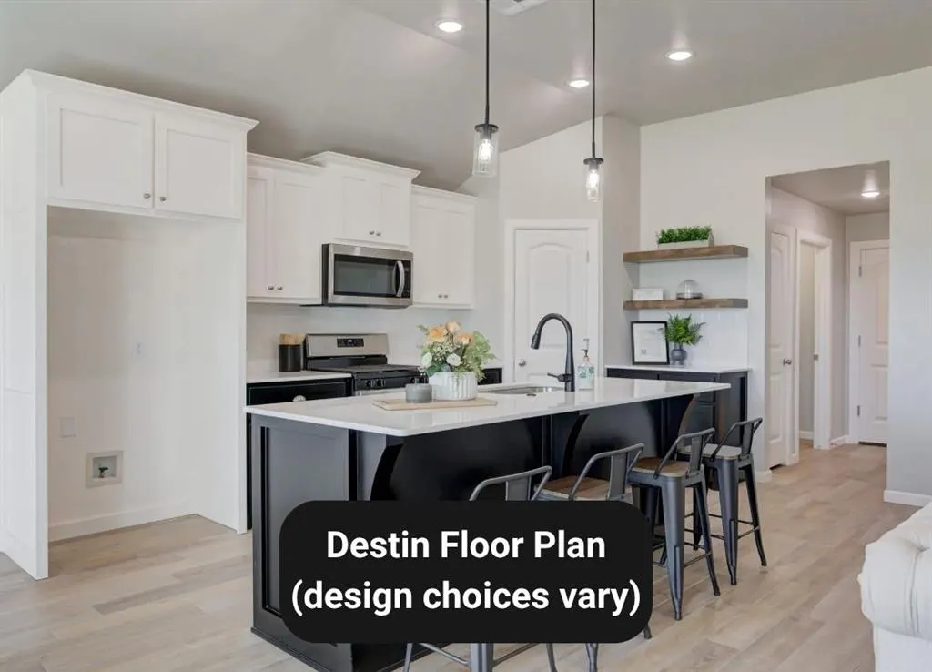
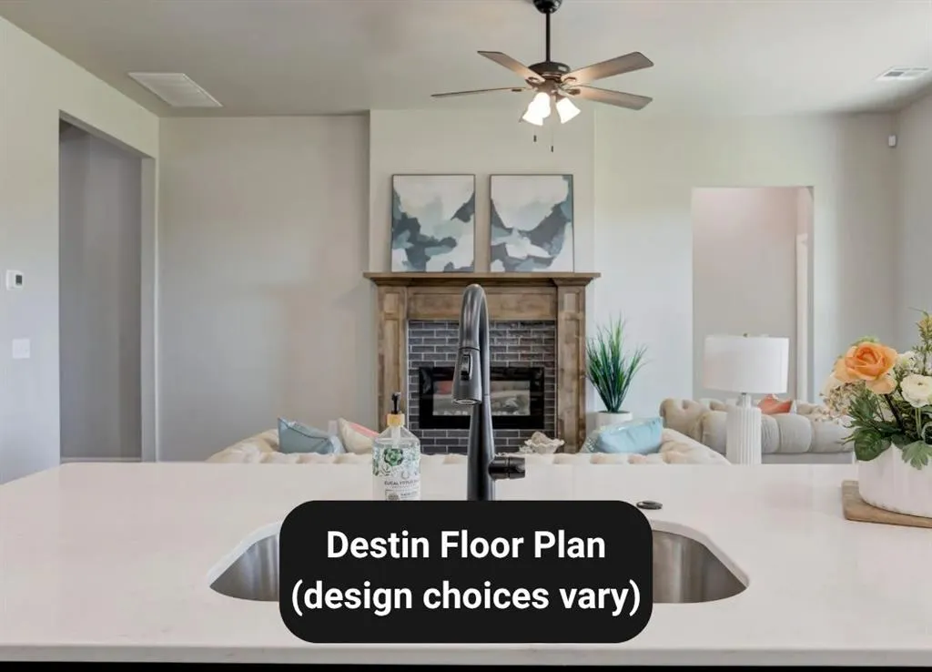
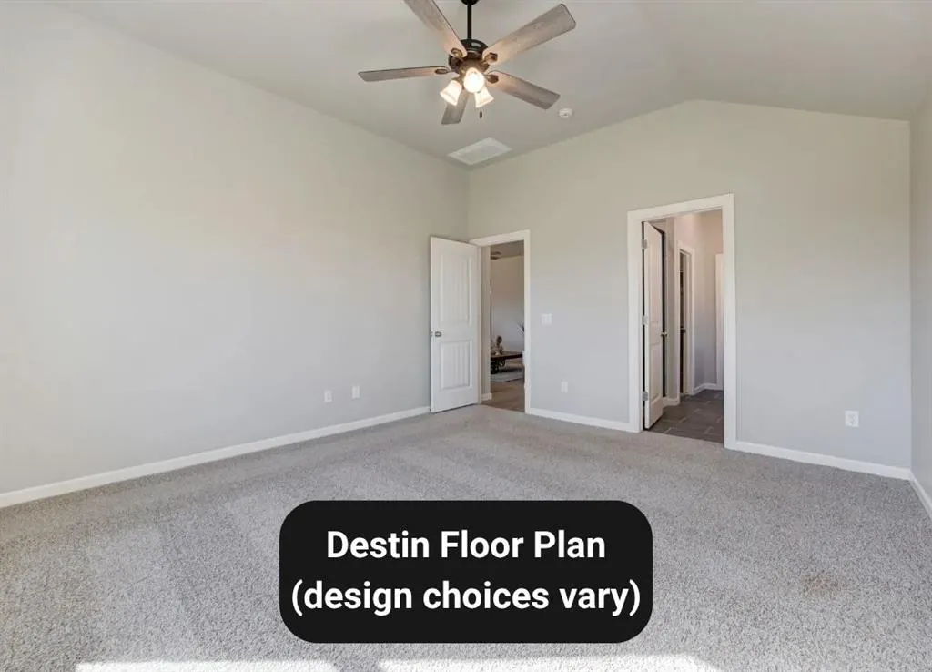
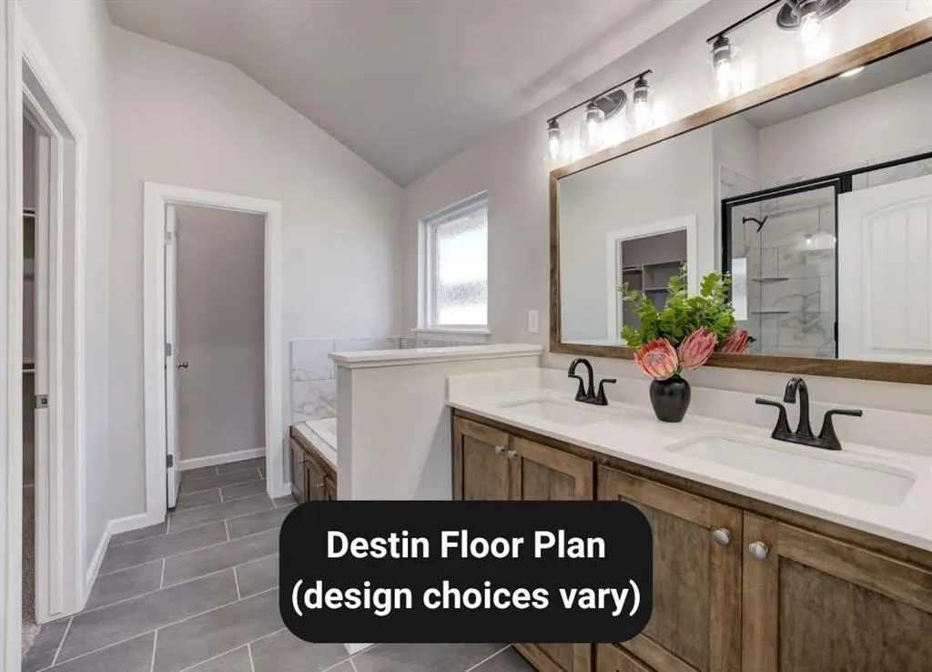
ASK US ABOUT OUR INCENTIVES! This home blends effortless elegance with practical comfort from the moment you step onto the covered front porch. Inside, the open concept living area centers around a designer fireplace and flows into a gourmet kitchen with a large island, custom cabinetry, high-end finishes, and a spacious walk-in pantry. The private primary suite features soft natural light, a ceiling fan, dual vanities, a soaking tub, a walk-in shower, ample linen storage, and a generous closet. Secondary bedrooms are well-appointed, and the guest bath includes a tiled tub-and-shower combo with elevated finishes. The large covered patio sets the stage for quiet mornings or evening gatherings. Backed by a 10-year structural warranty and additional manufacturer warranties, this home offers both style and peace of mind.
| Elementary School | Middle School | High School |
|---|---|---|
| Surrey Hills ES | Yukon MS | Yukon HS |
| Price History | |
|---|---|
| 8/14/2026 | Listed $334,900 |
General Features
| Heating | Natural Gas |
|---|---|
| Cooling | Electric |
| Utilities | Cable Available,Electricity Available,Natural Gas Available,High Speed Internet,Public |
| Possession | Funding |
| Roof | Composition |
| Appliances | Dishwasher,Disposal,Microwave |
| HOA Fee | 350 |
| Garage Spaces | 2 |
| Association Fee Includes | Greenbelt,Exterior Maintenance |
| Architectural Style | Craftsman |
| Construction Materials | Brick & Frame |
| Year Built | 2026 |
| Property Subtype | Single Family Residence |
| County | Canadian |
| Property Type | Residential |
| Full Baths | 2 |
| Status | Active |
| Directions | West of Mustang Rd off of NW 122nd. |
| High School | Yukon HS |
| City | Yukon |
| Disclosures | Exempt |
| High School District | Yukon |
| Lot Size Square Feet | 7187 |
| Elementary School | Surrey Hills ES |
| Home Warranty Y/N | Yes |
| Middle/Junior High School | Yukon MS |
| Builder Name | The Builder's Collective |
| Standard Status | Active |
| Tax Lot | 4 |
Interior Features
| Interior Amenities | Cedar Closet(s),Ceiling Fan(s),Combo Woodwork,Paint Woodwork |
|---|---|
| Flooring | Tile,Wood |
| Total Fireplaces | 1 |
| Fireplace Features | Insert |
| Total Bedrooms | 3 |
| LivingAreaSource | Builder |
| Total Baths | 2 |
Exterior Features
| Parking Features | Concrete |
|---|---|
| Lot Features | Interior Lot |
| Foundation Details | Post Tension |
| Lot Size Acres | 0.165 |
Amenities
- Foreclosure
- Views
- Short Sale
- New Construction
- Adult 55+
- Lease To Own
- No HOA Fees
- Furnished
- Primary On Main
- Air Conditioning
- Seller Finance
- Green
- Fixer Upper
- Horse
- Golf
- Fireplace
- Deck
- Garage
- Basement
- Pool
Property vs Single Family Average in 73099
Price
Year Built
Visits
In The Neighborhood
Yukon
$ 339,900
- Type
- Single Family
- Size
- 1,776 SqFt
- Rooms
- 4 Beds + 2 Baths
Hamilwood Real Estate 405-631-2882
Yukon
$ 349,900
- Type
- Single Family
- Size
- 1,838 SqFt
- Rooms
- 4 Beds + 2 Baths
Hamilwood Real Estate 405-631-2882
Yukon
$ 309,900
- Type
- Single Family
- Size
- 1,546 SqFt
- Rooms
- 3 Beds + 2 Baths
Hamilwood Real Estate 405-631-2882
Yukon
$ 389,900
- Type
- Single Family
- Size
- 2,084 SqFt
- Rooms
- 4 Beds + 2.5 Baths
Hamilwood Real Estate 405-631-2882
Yukon
$ 339,900
- Type
- Single Family
- Size
- 1,776 SqFt
- Rooms
- 4 Beds + 2 Baths
Hamilwood Real Estate 405-631-2882
Yukon
$ 389,900
- Type
- Single Family
- Size
- 2,084 SqFt
- Rooms
- 4 Beds + 2.5 Baths
Hamilwood Real Estate 405-631-2882
Yukon
$ 399,900
- Type
- Single Family
- Size
- 2,117 SqFt
- Rooms
- 4 Beds + 2.5 Baths
Hamilwood Real Estate 405-631-2882
Yukon
$ 344,900
- Type
- Single Family
- Size
- 1,802 SqFt
- Rooms
- 4 Beds + 2 Baths
Hamilwood Real Estate 405-631-2882
Yukon
$ 309,900
- Type
- Single Family
- Size
- 1,546 SqFt
- Rooms
- 3 Beds + 2 Baths
Hamilwood Real Estate 405-631-2882
Yukon
$ 309,900
- Type
- Single Family
- Size
- 1,546 SqFt
- Rooms
- 3 Beds + 2 Baths
Hamilwood Real Estate 405-631-2882
Yukon
$ 349,900
- Type
- Single Family
- Size
- 1,850 SqFt
- Rooms
- 4 Beds + 2 Baths
Hamilwood Real Estate 405-631-2882
Yukon
$ 344,900
- Type
- Single Family
- Size
- 1,802 SqFt
- Rooms
- 4 Beds + 2 Baths
Hamilwood Real Estate 405-631-2882
 Copyright© 2026 MLSOK, Inc. listing content is believed to be accurate but is not guaranteed. Subject to verification by all parties. The listing information being provided is for consumers personal, non?commercial use and may not be used for any purpose other than to identify prospective properties consumers may be interested in purchasing. This listing data is copyrighted and may not be transmitted, retransmitted, copied, framed, repurposed, or altered in any way for any other site, individual
