
Open House Sun, Sep 13th 02:00 PM - 04:00 PM
Address
11705 Krew Way, Yukon, OK
Price
$ 232,000
Property Attributes
- MLS#1246041
- TypeSingle Family
- Listing Status Active
- CountyCANADIAN
- CityYukon
- NeighborhoodRobertsons Landing Ph 4
- Zip73099
- StyleTraditional
- Year Built2024
- Price$ 232,000
- Bedrooms4
- Full Bathrooms2
- Half Bathrooms0
- Sqr Footage1459
- Lot Size0.1105 Acres
Data Source:
Oklahoma City Metro MLS (OKCAR)
Property Description
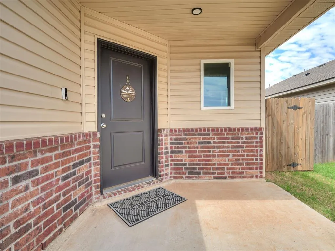
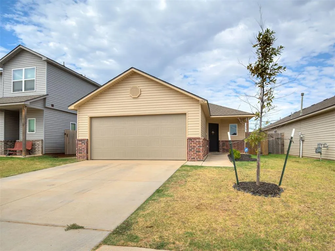
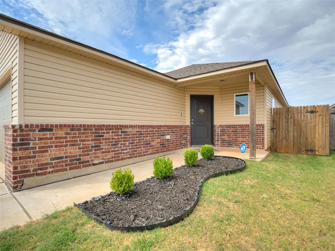
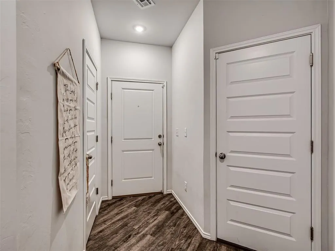
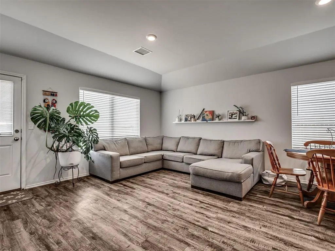
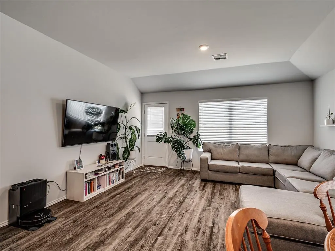
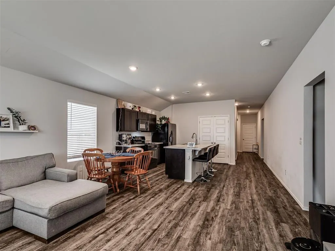
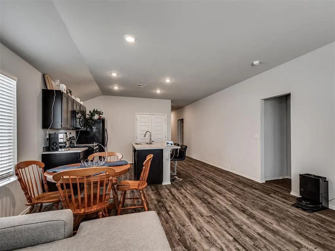
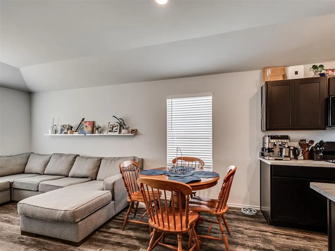
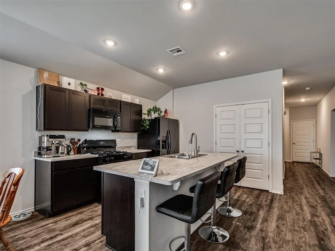
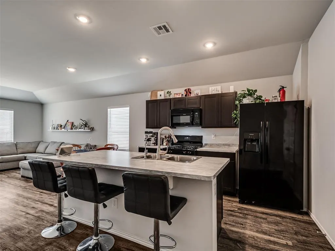
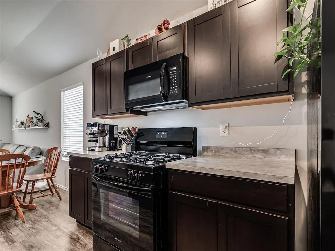
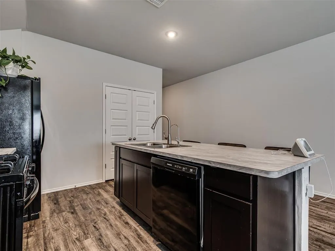
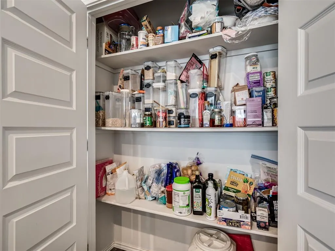
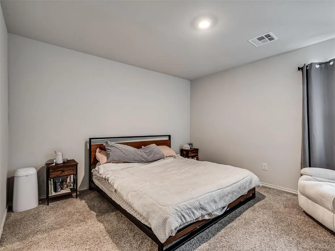
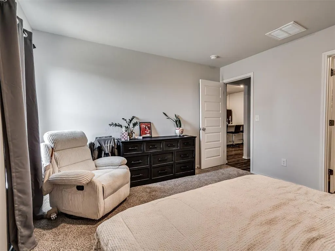
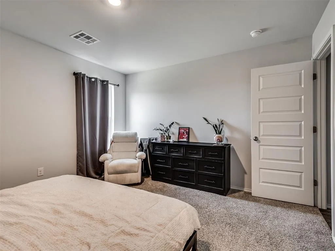
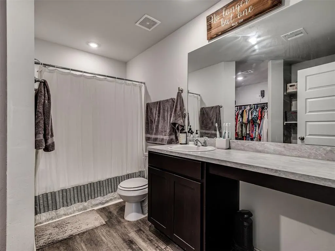
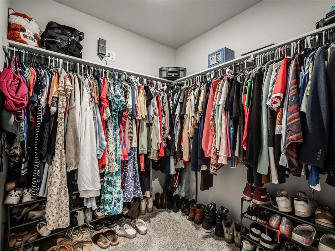
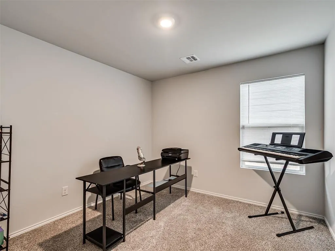
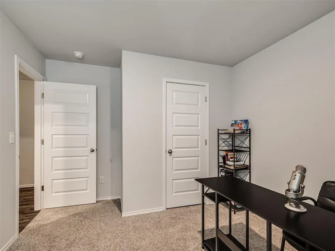
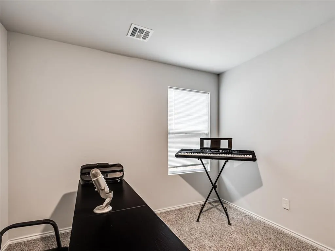
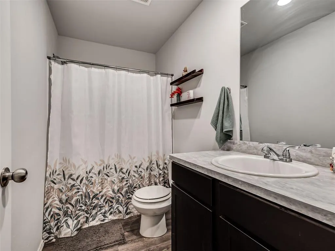
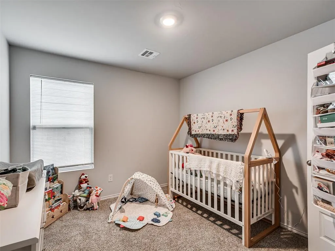
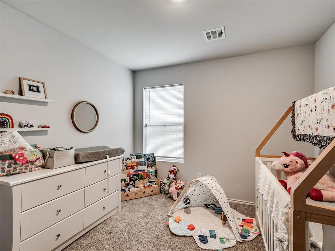
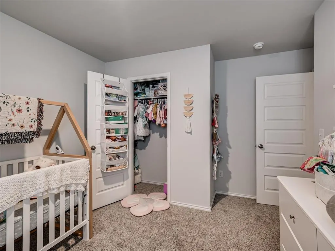
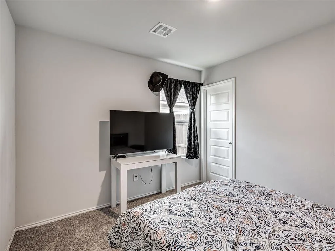
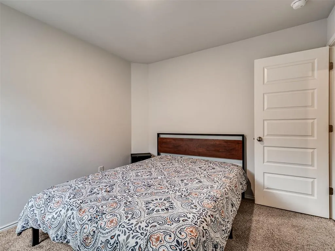
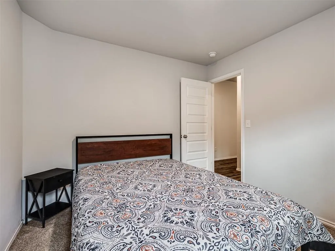
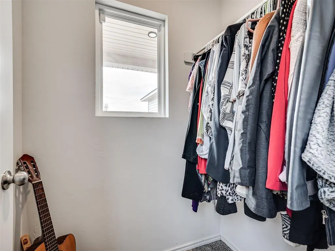
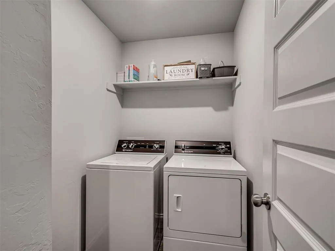
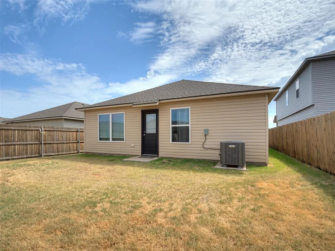
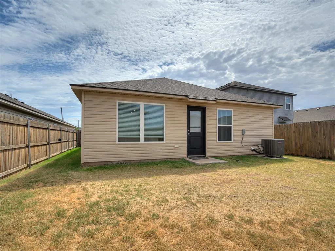
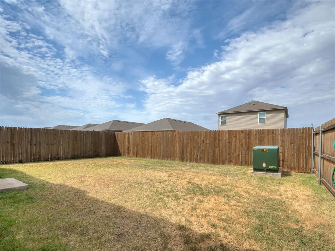
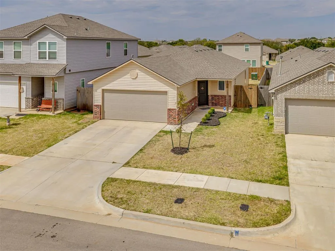
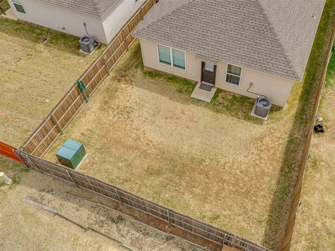
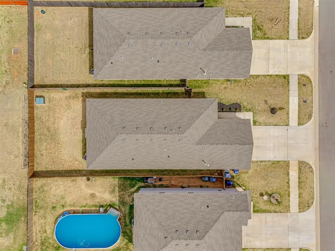
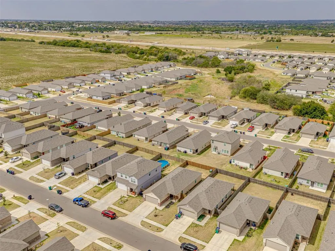
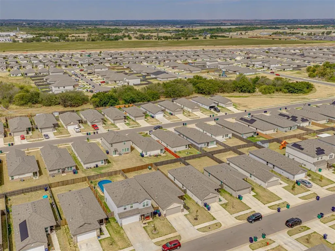
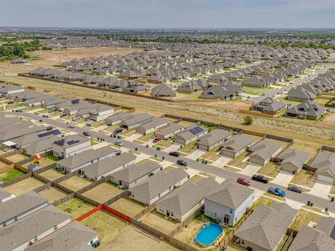
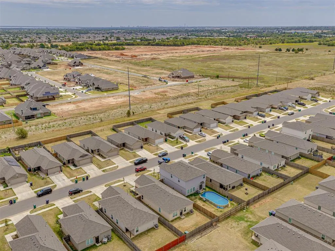
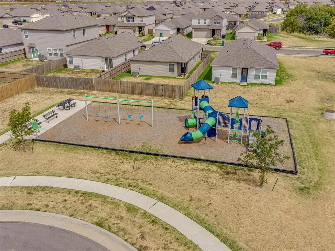
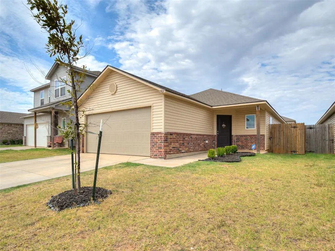
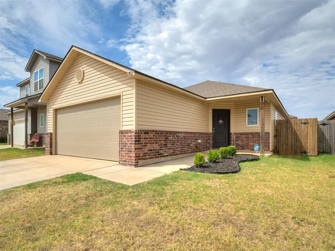
Built in 2023, this 4-bedroom, 2-bath home offers the space you need and an open floor plan you'll love! The living room, dining area, and kitchen flow together to create a comfortable space for everyday living and entertaining. LVP flooring runs throughout the majority of the home, complemented by recessed lighting and plenty of natural light. The kitchen features dark cabinetry, generous counter space, a large center island with breakfast bar seating and a spacious pantry providing plenty of additional storage. The dining area is conveniently located between the kitchen and living room, keeping everyone connected. The spacious primary bedroom offers room for additional furniture and includes a private bath with a long vanity, tub/shower combination and a large walk-in closet. Three additional bedrooms provide flexibility for additional occupants, guests, a home office or hobby space, along with a second full bath. Carpet adds comfort in each of the bedrooms and a separate utility room provides additional storage. Outside, enjoy a covered front porch with a landscaped entry and a fully fenced backyard with plenty of room for outdoor activities, pets, gardening, or creating your own outdoor living space. The neighborhood also offers a community park for added outdoor enjoyment. Located in Yukon and built just a few years ago, this home gives buyers the opportunity to enjoy newer construction without the wait of building. With four bedrooms, an open living area, great storage, a fenced backyard and Piedmont Public Schools, this home has so much to offer!
| Elementary School | Middle School | High School |
|---|---|---|
| Stone Ridge ES | Piedmont MS | Piedmont HS |
| Price History | |
|---|---|
| 8/26/2026 | Listed $232,000 |
General Features
| Heating | Natural Gas |
|---|---|
| Cooling | Electric |
| Utilities | Cable Available,Electricity Available,Natural Gas Available,High Speed Internet,Public |
| Possession | Funding |
| Roof | Composition |
| HOA Fee | 225 |
| Garage Spaces | 2 |
| Association Fee Includes | Common Area Maintenance |
| Architectural Style | Traditional |
| Construction Materials | Brick & Frame |
| Year Built | 2024 |
| Township | 13 |
| Property Subtype | Single Family Residence |
| County | Canadian |
| Property Type | Residential |
| Total Rooms | 8 |
| Full Baths | 2 |
| Status | Active |
| Directions | FROM NW EXPRESSWAY,NORTH ON N. MORGAN ROAD,EAST ON NW 122ND STREET,SOUTH ON KAMERON WAY WHICH WILL CONTINUE SOUTH AND BECOMES KREW WAY,HOME IS ON THE WEST SIDE OF THE STREET |
| High School | Piedmont HS |
| City | Yukon |
| Disclosures | Yes |
| High School District | Piedmont |
| Lot Size Square Feet | 4813 |
| Elementary School | Stone Ridge ES |
| Middle/Junior High School | Piedmont MS |
| Standard Status | Active |
| Tax Lot | 12 |
Interior Features
| Interior Amenities | Paint Woodwork |
|---|---|
| Flooring | Carpet,Vinyl |
| Fireplace Features | None |
| Total Bedrooms | 4 |
| LivingAreaSource | Assessor |
| Total Baths | 2 |
Exterior Features
| Fencing | Wood |
|---|---|
| Parking Features | Concrete |
| Lot Features | Interior Lot |
| Foundation Details | Slab |
| Lot Size Acres | 0.1105 |
Amenities
- Foreclosure
- Views
- Short Sale
- New Construction
- Adult 55+
- Lease To Own
- No HOA Fees
- Furnished
- Primary On Main
- Air Conditioning
- Seller Finance
- Green
- Fixer Upper
- Horse
- Golf
- Fireplace
- Deck
- Garage
- Basement
- Pool
Property vs Single Family Average in 73099
Price
Year Built
Visits
 Copyright© 2026 MLSOK, Inc. listing content is believed to be accurate but is not guaranteed. Subject to verification by all parties. The listing information being provided is for consumers personal, non?commercial use and may not be used for any purpose other than to identify prospective properties consumers may be interested in purchasing. This listing data is copyrighted and may not be transmitted, retransmitted, copied, framed, repurposed, or altered in any way for any other site, individual
