
Open House Sun, Sep 13th 02:00 PM - 04:00 PM
Address
11616 Annette Drive, Yukon, OK
Price
$ 249,000
Property Attributes
- MLS#1247531
- TypeSingle Family
- Listing Status Active
- CountyCANADIAN
- CityYukon
- NeighborhoodRobertsons Landing Ph 4
- Zip73099
- StyleTraditional
- Year Built2024
- Price$ 249,000
- Bedrooms3
- Full Bathrooms2
- Half Bathrooms0
- Sqr Footage1244
- Lot Size0.1106 Acres
Data Source:
Oklahoma City Metro MLS (OKCAR)
Property Description
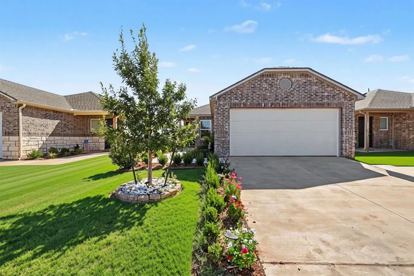
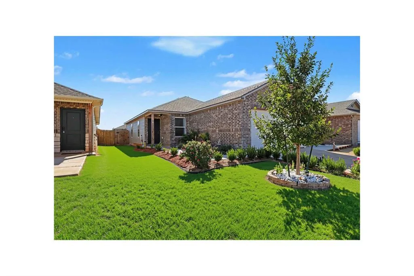
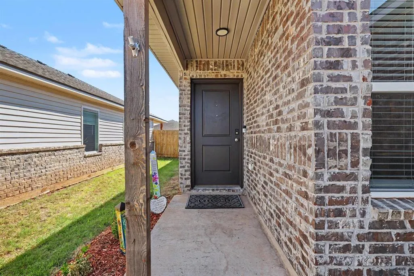
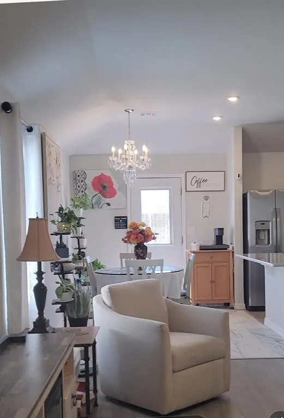
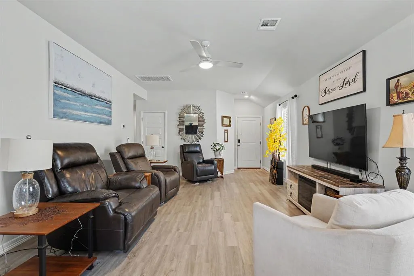
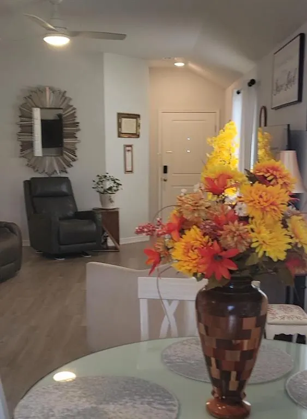
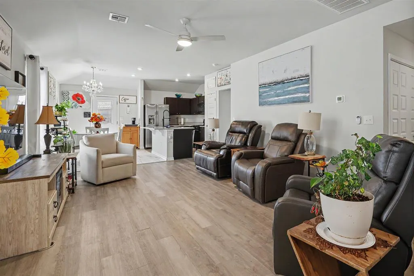
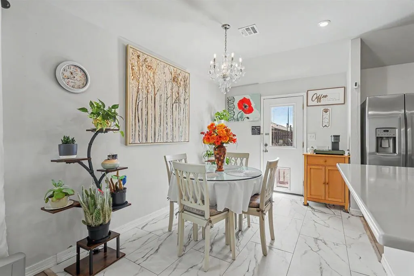
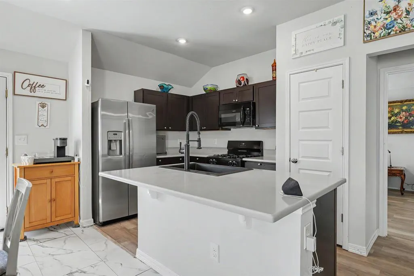
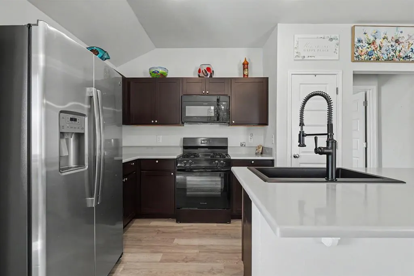
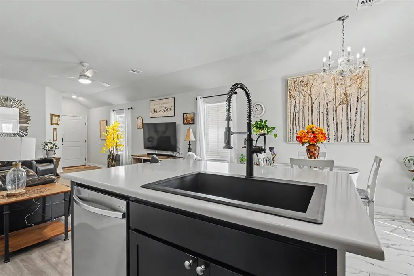
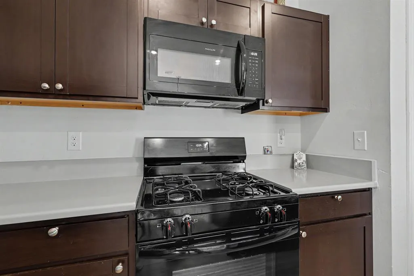
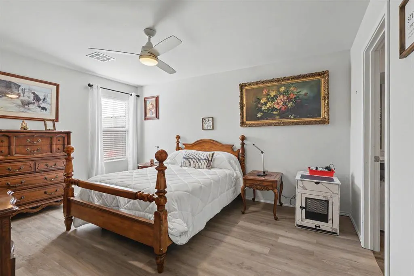
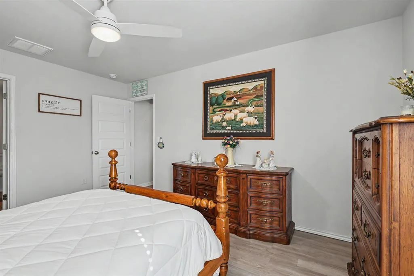
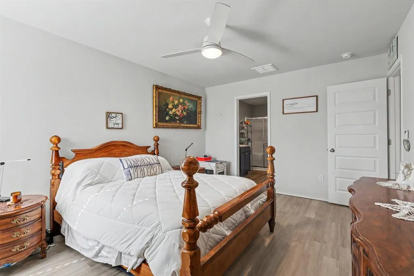
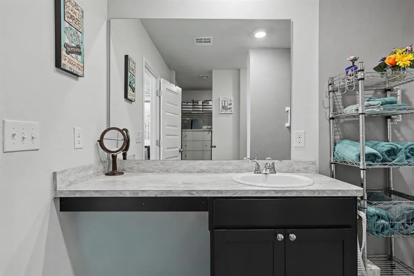
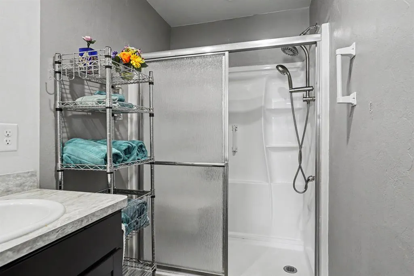
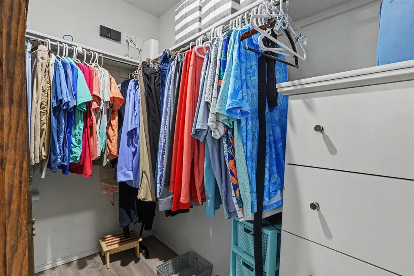
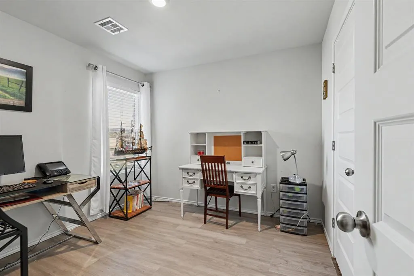
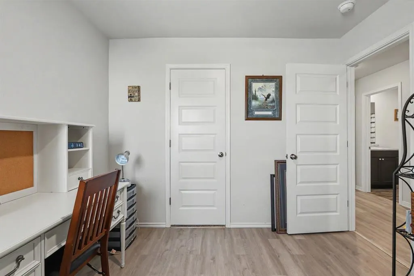
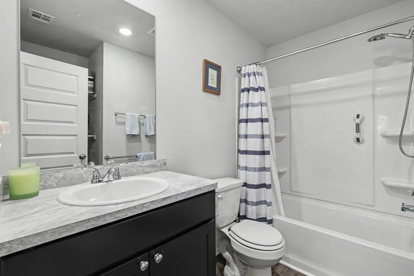
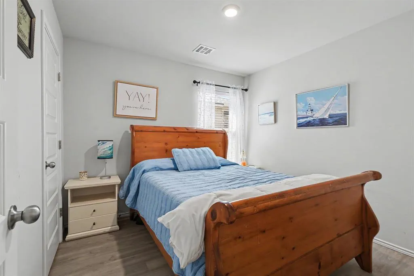
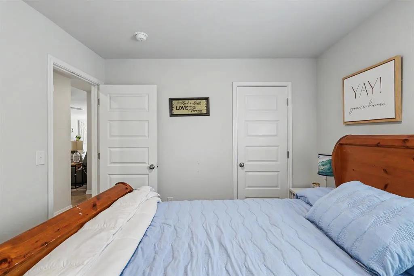
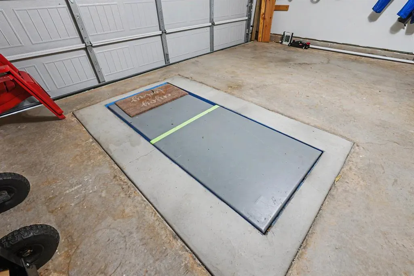
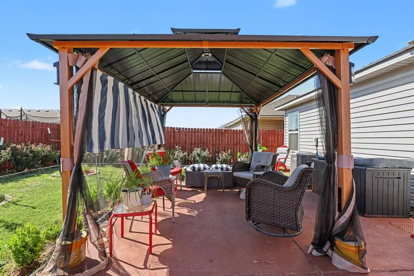
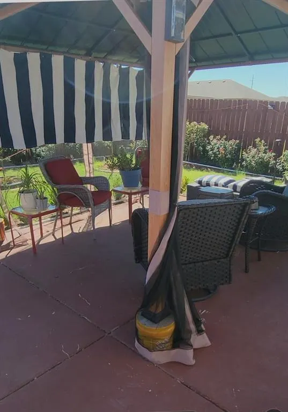
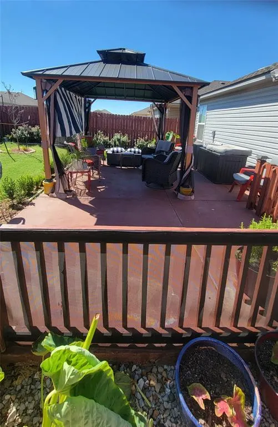
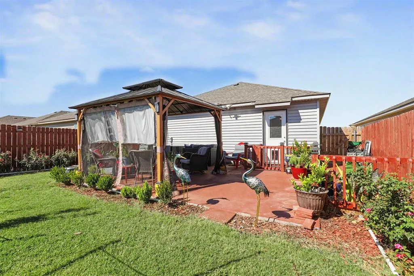
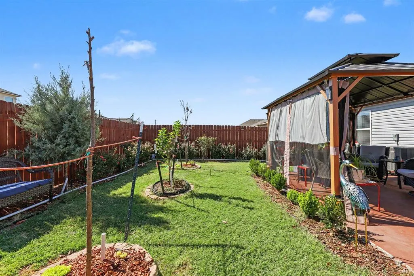
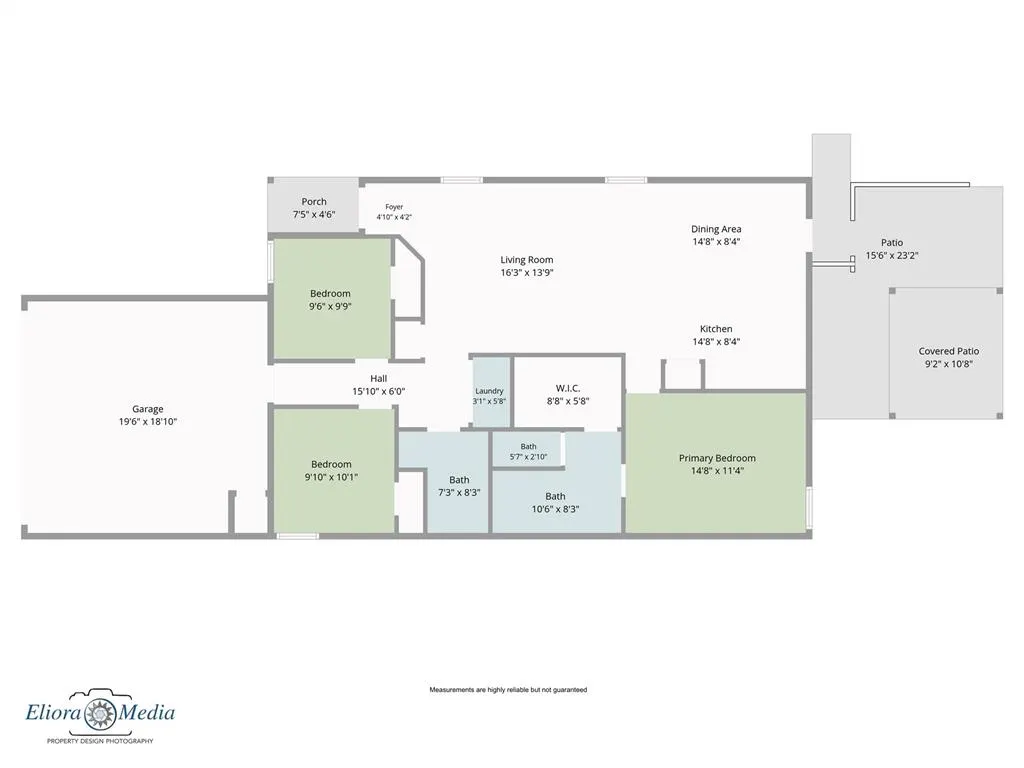
Updates, and then some! From the manicured curb appeal to the backyard oasis, this meticulously maintained home truly has it all. Step inside to find a light-filled, wide-open living, dining, and kitchen area featuring brand-new flooring throughout the home. The chef-ready kitchen is a major standout, boasting updated stunning new granite countertops, a large island, a new sink and faucet, and a spacious pantry. The primary bathroom has an updated walk-in shower. The thoughtful split floor plan places two bright bedrooms and a full bath with a tub/shower combo near the front, while the private primary suite rests quietly in the back, complete with an en suite bath and a large walk-in closet. But the best is saved for last. The fully landscaped, private backyard is an absolute dream, featuring a fully stained privacy fence, a screened pergola with solar lighting, and an oversized, finished concrete patio that wraps around the side of the home. Equipped with dual side gates, lush flower beds, and a built-in storm shelter for ultimate peace of mind, this much-loved one owner home is ready for its next chapter.
| Elementary School | Middle School | High School |
|---|---|---|
| Stone Ridge ES | Piedmont MS | Piedmont HS |
| Price History | |
|---|---|
| 9/4/2026 | Listed $249,000 |
General Features
| Heating | Natural Gas |
|---|---|
| Cooling | Electric |
| Possession | Closing |
| Roof | Composition |
| HOA Fee | 225 |
| Garage Spaces | 2 |
| Association Fee Includes | Common Area Maintenance |
| Architectural Style | Traditional |
| Construction Materials | Brick & Frame |
| Year Built | 2024 |
| Property Subtype | Single Family Residence |
| County | Canadian |
| Property Type | Residential |
| Full Baths | 2 |
| Status | Active |
| Directions | From Northwest Expressway and the Kilpatrick Turnpike,go north on Morgan road to NW 122nd. Turn South on Kameron Way,west on NW 118th Terrace,then south on Annette Drive. home is on the east side. |
| High School | Piedmont HS |
| City | Yukon |
| Disclosures | Yes |
| High School District | Piedmont |
| Lot Size Square Feet | 4818 |
| Elementary School | Stone Ridge ES |
| Home Warranty Y/N | No |
| Middle/Junior High School | Piedmont MS |
| Standard Status | Active |
| Tax Lot | 27 |
Interior Features
| Fireplace Features | None |
|---|---|
| Total Bedrooms | 3 |
| LivingAreaSource | Assessor |
| Total Baths | 2 |
Exterior Features
| Exterior Amenities | Rain Gutters |
|---|---|
| Lot Features | Interior Lot |
| Foundation Details | Slab |
| Lot Size Acres | 0.1106 |
Amenities
- Foreclosure
- Views
- Short Sale
- New Construction
- Adult 55+
- Lease To Own
- No HOA Fees
- Furnished
- Primary On Main
- Air Conditioning
- Seller Finance
- Green
- Fixer Upper
- Horse
- Golf
- Fireplace
- Deck
- Garage
- Basement
- Pool
Property vs Single Family Average in 73099
Price
Year Built
Visits
 Copyright© 2026 MLSOK, Inc. listing content is believed to be accurate but is not guaranteed. Subject to verification by all parties. The listing information being provided is for consumers personal, non?commercial use and may not be used for any purpose other than to identify prospective properties consumers may be interested in purchasing. This listing data is copyrighted and may not be transmitted, retransmitted, copied, framed, repurposed, or altered in any way for any other site, individual
